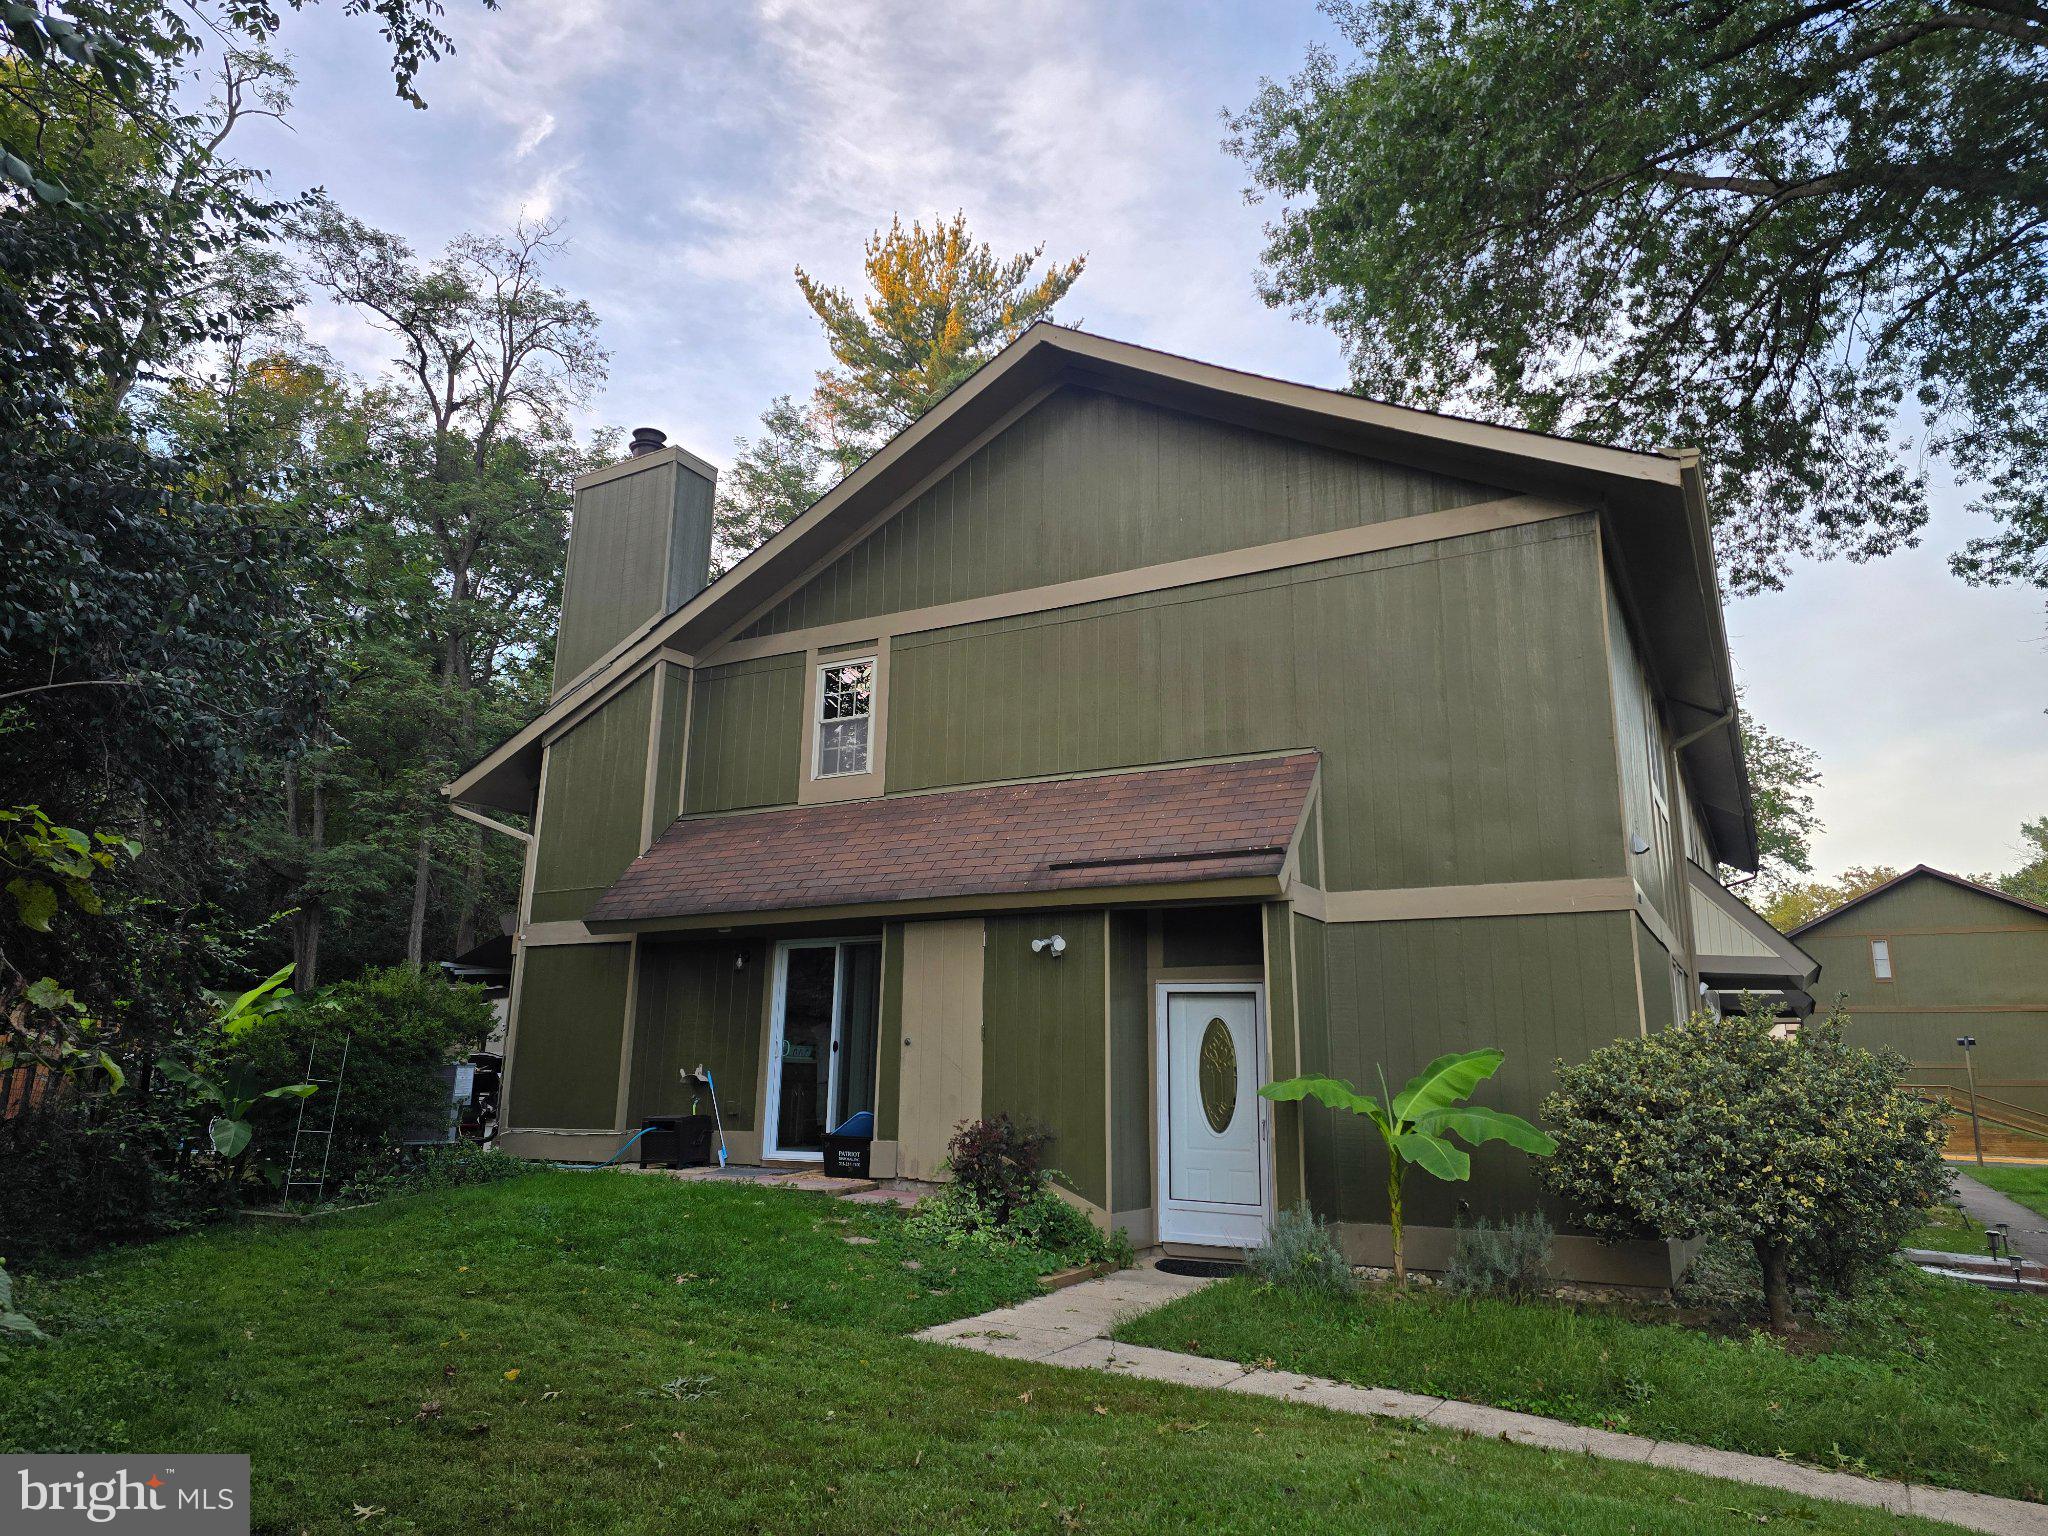
Welcome to 9737 Ashbourn Drive, a beautifully maintained end-unit townhome in the desirable Greenfield Farm community of Burke! Offering 3 bedrooms, 2.5 bathrooms, a private fenced backyard, and a convenient two-level layout, this move-in-ready home offers an excellent combination of condition, location, and value.
The main level features luxury vinyl plank flooring throughout the living and dining areas, crown molding, fresh paint, and ceramic tile flooring in the kitchen. Best of all, there is no carpet anywhere in the home! True hardwood flooring begins on the staircase and continues throughout the entire second level, with ceramic tile in the bathrooms, creating a clean, timeless, and low-maintenance feel throughout.
Upstairs you'll find three bedrooms and two full bathrooms, including a private primary bathroom. The home has been very well cared for, and the HVAC system is just over a year old, offering added peace of mind for the next owner.
Step outside to a fully fenced and hardscaped backyard offering excellent privacy and a great space for relaxing, grilling, entertaining, or enjoying the outdoors with minimal maintenance. Being an end unit provides additional privacy and a more open feel.
Parking is especially convenient, with one assigned space plus two nearby visitor spaces located just steps from the home.
Located in the highly sought-after Lake Braddock school pyramid and close to shopping, dining, parks, major commuter routes, and public transportation with a bus stop nearby, this home puts everyday conveniences within easy reach.
Freshly painted, move-in ready, and exceptionally well maintained, 9737 Ashbourn Drive is a fantastic opportunity to own an end-unit townhome in one of Burke's most convenient locations. Welcome home!
Save
Ask
Tour
Hide
Share
Listing Snapshot
Price
$470,000
Days On Site
1 Day
Bedrooms
3
Inside Area (SqFt)
1,160 sqft
Total Baths
3
Full Baths
2
Partial Baths
1
Lot Size
0.05 Acres
Year Built
1973
MLS® Number
VAFX2343322
Status
Coming Soon
Property Tax
$5,361
HOA/Condo/Coop Fees
$110 monthly
Sq Ft Source
Assessor
Friends & Family
React
Comment
Invite
No Comments Yet
Did you know? You can invite friends and family to your search. They can join your search, rate and discuss listings with you.
Recent Activity
13 hours ago
Listing updated with changes from the MLS®
yesterday
Listing first seen on site
General Features
Acres
0.05
Cross Street
Burke Rd
Foundation
Slab
Levels
Two
Parking
On StreetAssignedPrivateSecured
Pets
Yes
Property Sub Type
Townhouse
Sewer
Public Sewer
Special Circumstances
Standard
SqFt Above
1160
SqFt Total
1160
Style
Traditional
Utilities
Cable AvailablePhone AvailableSewer AvailableWater AvailableElectricity Available
Water Source
Public
Zoning
150
Interior Features
Appliances
OvenElectric Water HeaterDishwasherDisposalDryerMicrowave



Did you know? You can invite friends and family to your search. They can join your search, rate and discuss listings with you.