(202) 321 4677
Save
Ask
Tour
Hide
Share
$615,000
New Listing

14053 WINDING RIDGE LANE
CENTREVILLE, VA 20121

Townhouse|Coming Soon
3
Beds
4
Total Baths
2
Full Baths
2
Partial Baths
1,456
SqFt
$422
/SqFt
1990
Built
Subdivision:
WINDING RIDGE
County:
FAIRFAX
Listing courtesy of Long & Foster Real Estate, Inc.
Call Now: 202-321-4677
Is this the listing for you? We can help make it yours.
202-321-4677
14053 WINDING RIDGE LANE14053 WINDING RIDGE LANE14053 WINDING RIDGE LANE14053 WINDING RIDGE LANE
Save
Ask
Tour
Hide
Share

Mortgage Calculator

Monthly Payment (Est.)

Enter an interest rate to see your estimated monthly payment.
Calculator powered by Showcase IDX, a Constellation1 Company. Copyright ©2026 Information is deemed reliable but not guaranteed.

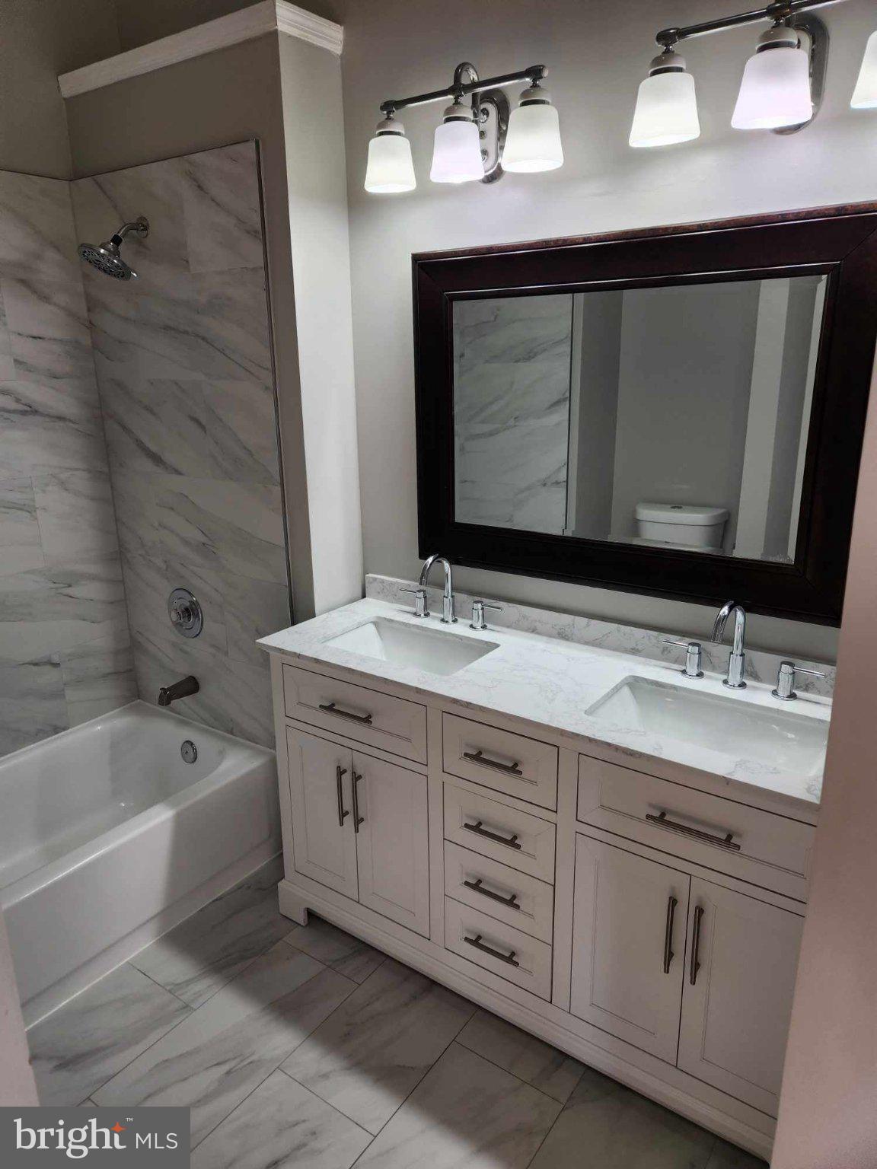
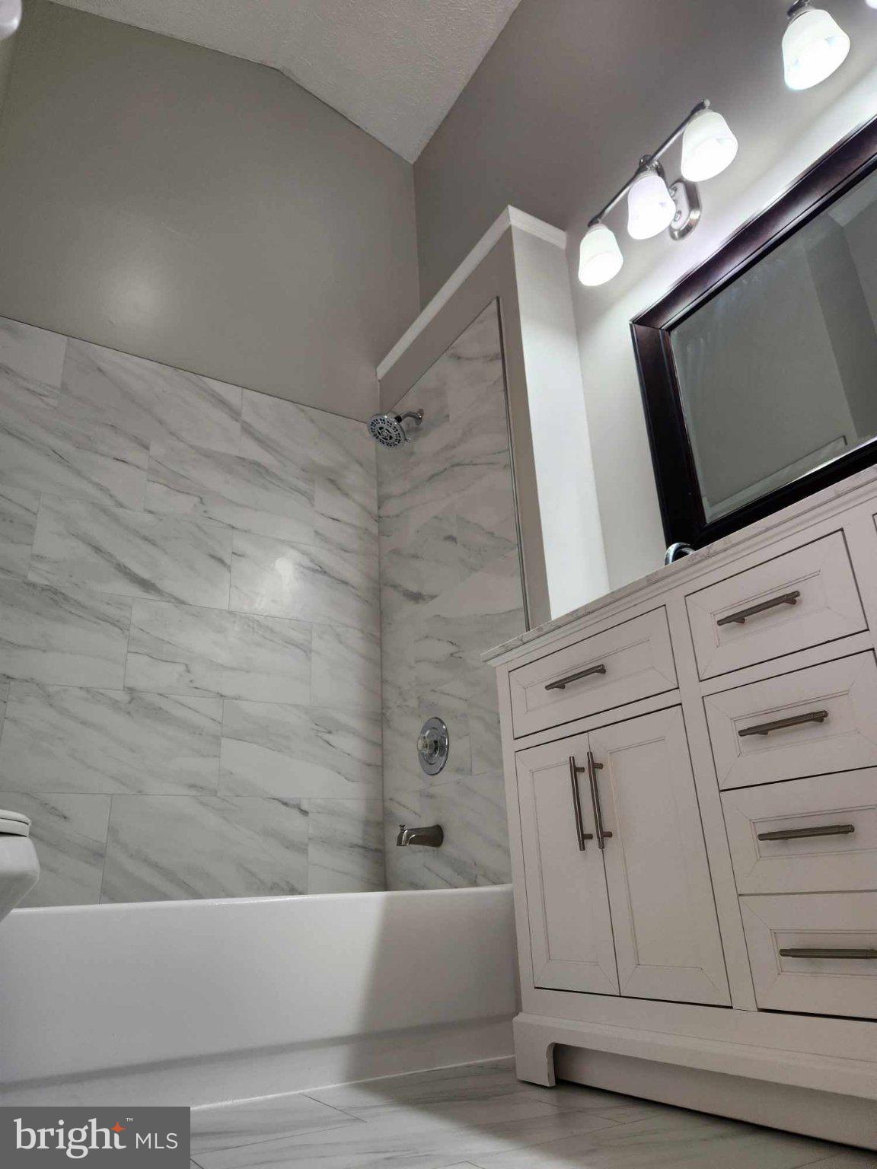
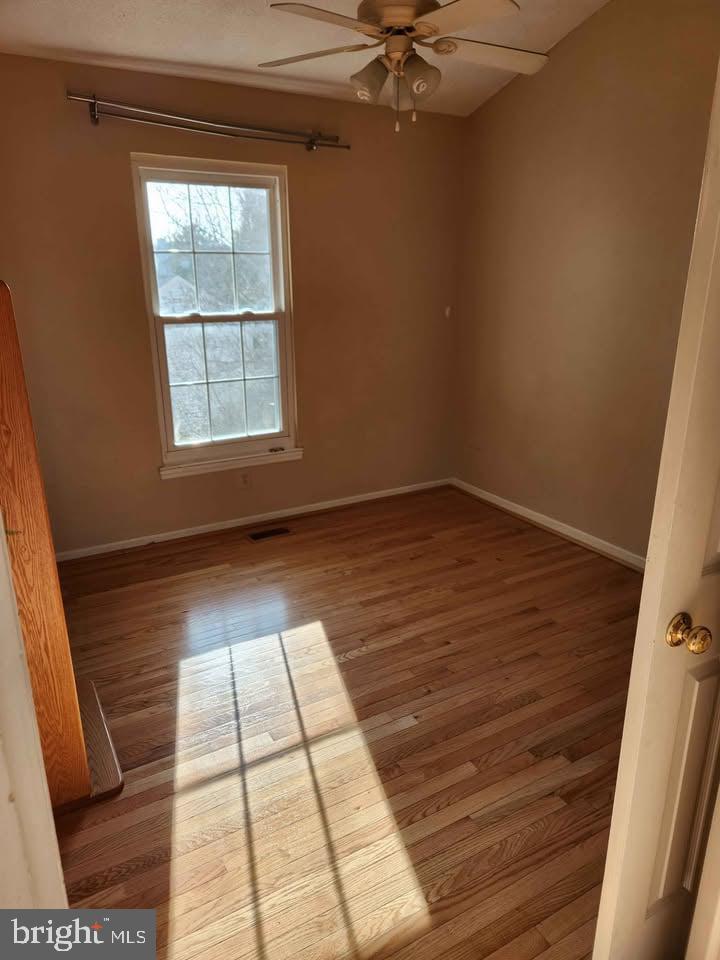
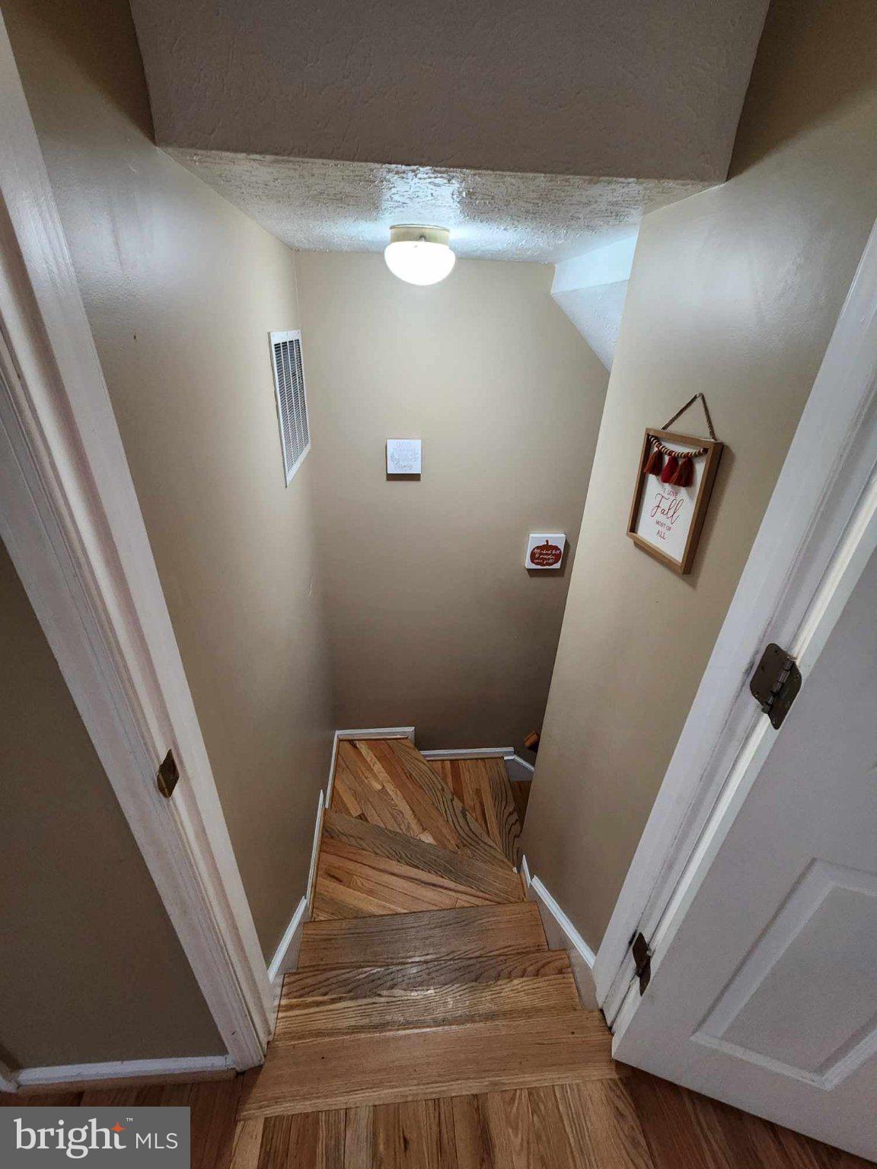
This charming Colonial townhouse, built in 1990, offers a perfect blend of comfort and modern living, making it an excellent investment opportunity. Found in sought after Winding Ridge Community close to I66, Routes 29 & 28. Close to Dulles Airport and only 40 minutes to DC. With 1,456 sq. ft. of well-designed space, this home features three spacious bedrooms and 2 full bathrooms, and 2 powder rooms. The open floor plan is enhanced by solid hardwood flooring, recessed lighting, and elegant wainscoting, creating a warm and inviting atmosphere. The galley kitchen is equipped with stainless steel appliances, including a self-cleaning oven and built-in microwave, perfect for culinary enthusiasts. Enjoy meals in the cozy breakfast counter or the formal dining space, both designed for gatherings and entertaining. Step outside to discover a delightful deck and patio, ideal for outdoor relaxation, while the lot backs onto an open common area and trees, providing a serene backdrop. The attached garage and driveway offer convenient parking options. With a very good property condition and modern amenities, this home is not only a comfortable residence but also a promising investment with strong rental potential in a desirable location. Investors will appreciate the low-maintenance exterior, including vinyl siding and a gutter system, ensuring long-term durability. This property is a rare find, combining charm, functionality, and investment potential in one inviting package. Recent upgrades and updates include: Primary En-suite, recessed lighting (2024) HVAC (2016) WINDOWS (2016) GLASS SLIDER (2016) WATER HEATER (2016) GARAGE DOOR (2016) Currently a lease is in place until July 2027. To view more interior pictures please SEARCH PAST LISTING in 2016, to get a better feel for interior. All showings must be approved by listing agent/tenant.

Save
Ask
Tour
Hide
Share
Listing Snapshot
Price 
$615,000
Days On Site 
0 Days
Bedrooms 
3
Inside Area (SqFt) 
1,456 sqft
Total Baths 
4
Full Baths 
2
Partial Baths 
2
Lot Size 
0.04 Acres
Year Built 
1990
MLS® Number 
VAFX2343430
Status 
Coming Soon
Property Tax 
$6,356
HOA/Condo/Coop Fees 
$82 monthly
Sq Ft Source 
Assessor
Friends & Family
Recent Activity
8 hours agoListing updated with changes from the MLS®
8 hours agoListing first seen on site
General Features
Acres 
0.04
Attached Garage 
Yes
Foundation 
Slab
Garage 
Yes
Garage Spaces 
1
Levels 
Three Or More
Parking 
ConcreteOn StreetPrivateGarageDrivewayInside EntranceAttached
Parking Spaces 
2
Pets 
Cats OKDogs OKYes
Property Sub Type 
Townhouse
Sewer 
Public Sewer
Special Circumstances 
Standard
SqFt Above 
1456
SqFt Total 
1456
Style 
Colonial
Utilities 
Cable AvailableUnderground UtilitiesNatural Gas AvailableSewer AvailableWater AvailableElectricity Available
Water Source 
Public
Zoning 
180
Interior Features
Appliances 
OvenGas Water HeaterWasherDishwasherDisposalDryerExhaust FanIce MakerRefrigeratorStainless Steel Appliance(s)Water HeaterMicrowave
Basement 
FinishedWalk-Out AccessDaylightFullOtherSump PumpInterior Entry
Cooling 
Central AirHeat PumpCeiling Fan(s)Electric
Fireplace 
Yes
Fireplace Features 
Gas
Fireplaces 
1
Flooring 
HardwoodWood
Furnished 
Unfurnished
Heating 
Exhaust FanNatural GasForced Air
Interior 
PantryRecessed LightingWalk-In Closet(s)Ceiling Fan(s)Vaulted Ceiling(s)High CeilingsOpen Floorplan
Laundry Features 
Laundry Room
Window Features 
Screens
Dining Room 
Level - Main
Kitchen 
Level - Main
Laundry 
Living Room 
Level - Main
Recreation Room 
Save
Ask
Tour
Hide
Share
Exterior Features
Construction Details 
GlassVinyl Siding
Exterior 
Rain Gutters
Fencing 
FencedPrivacyWood
Lot Features 
Front YardClearedBack Yard
Patio And Porch 
DeckPatio
Pool Features 
None
Roof 
Shingle
View 
StreetGarden
Waterview 
StreetGarden
Windows/Doors 
Screens
Community Features
Association Fee 
$82.0
Association Fee Frequency 
Monthly
Community Features 
SidewalksStreet Lights
School District 
FAIRFAX COUNTY PUBLIC SCHOOLS
Schools
School District
FAIRFAX COUNTY PUBLIC SCHOOLS
Elementary School
CENTREVILLE
Middle School
LIBERTY
High School
CENTREVILLE
Listing courtesy of Long & Foster Real Estate, Inc.


The real estate listing information is provided by Bright MLS is for the consumer's personal, non-commercial use and may not be used for any purpose other than to identify prospective properties consumer may be interested in purchasing. Any information relating to real estate for sale or lease referenced on this web site comes from the Internet Data Exchange (IDX) program of the Bright MLS. This web site references real estate listing(s) held by a brokerage firm other than the broker and/or agent who owns this web site. The accuracy of all information is deemed reliable but not guaranteed and should be personally verified through personal inspection by and/or with the appropriate professionals. Properties in listings may have been sold or may no longer be available. The data contained herein is copyrighted by Bright MLS and is protected by all applicable copyright laws. Any unauthorized collection or dissemination of this information is in violation of copyright laws and is strictly prohibited. Copyright © 2020 Bright MLS. All rights reserved.

Neighborhood & Commute
Source: Walkscore
Disclosure: Community information and market data powered by Constellation Data Labs. Information is deemed reliable but not guaranteed.
Save
Ask
Tour
Hide
Share

Buy your home with confidence

Ready to get started? Schedule your buyer orientation to start the process and get a clear understanding of the home buying process.