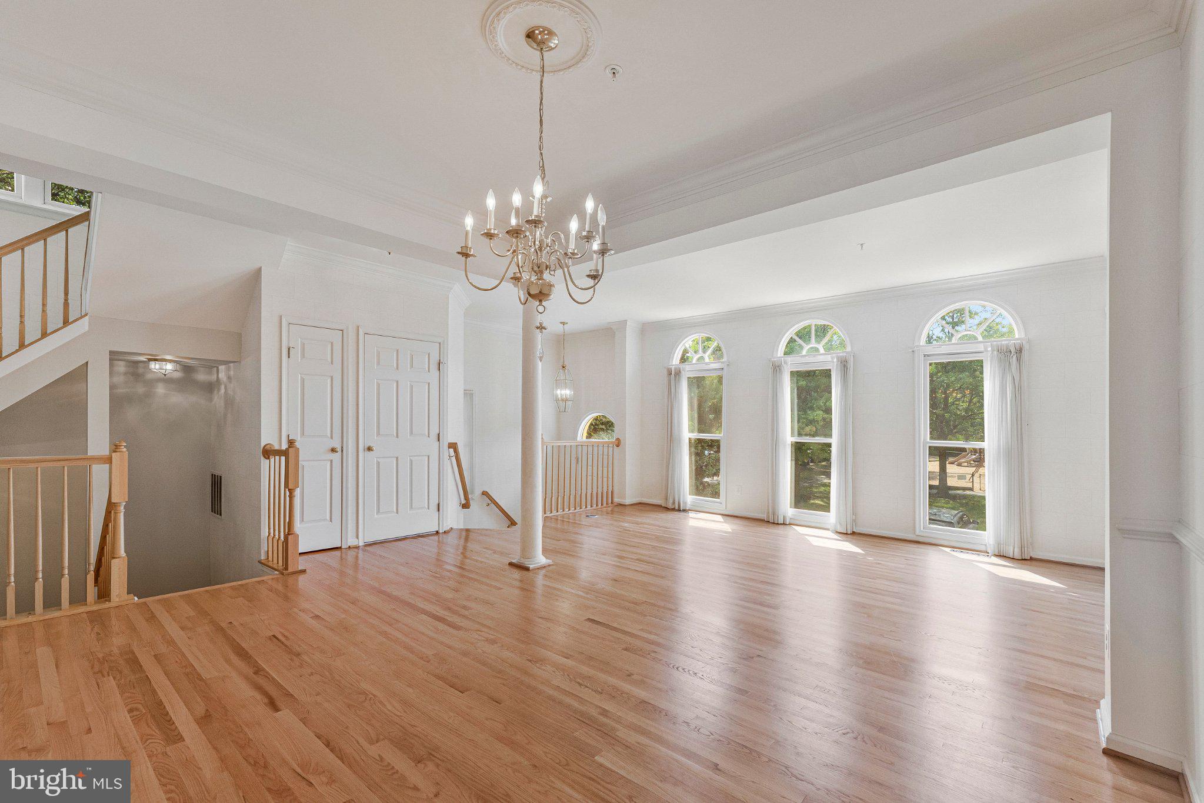
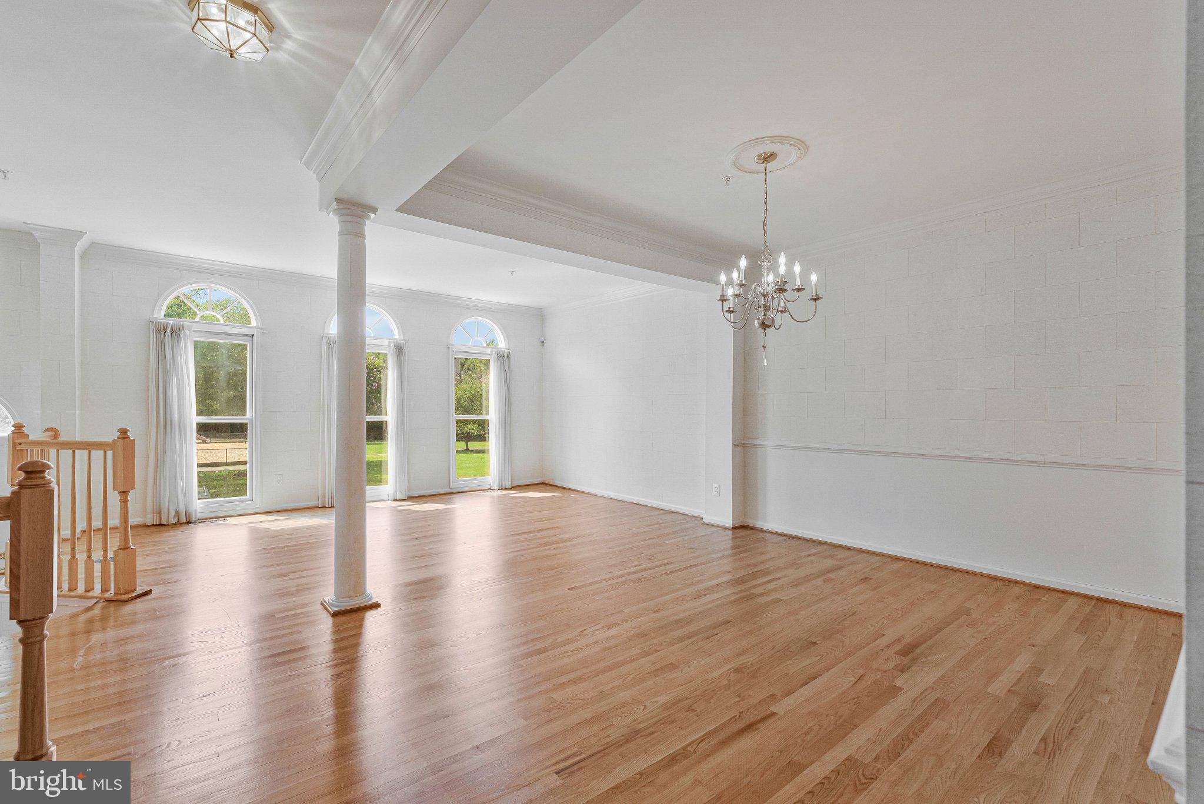
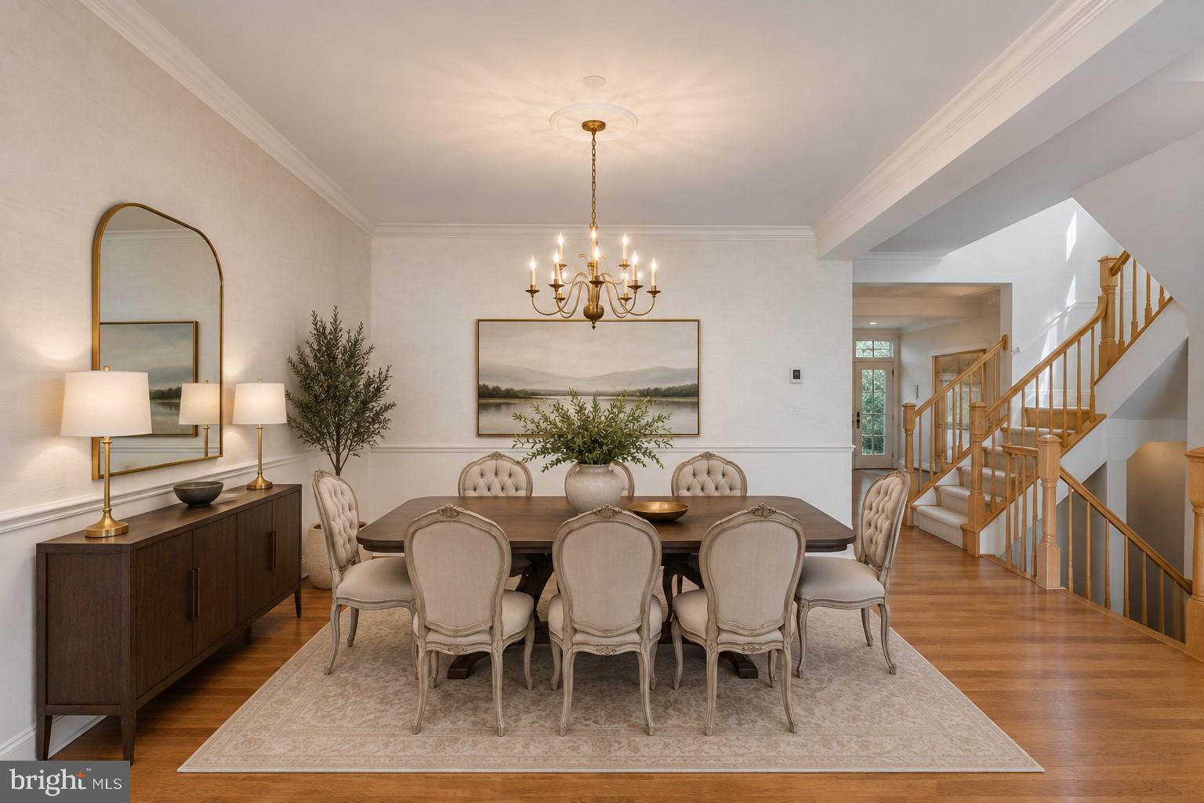
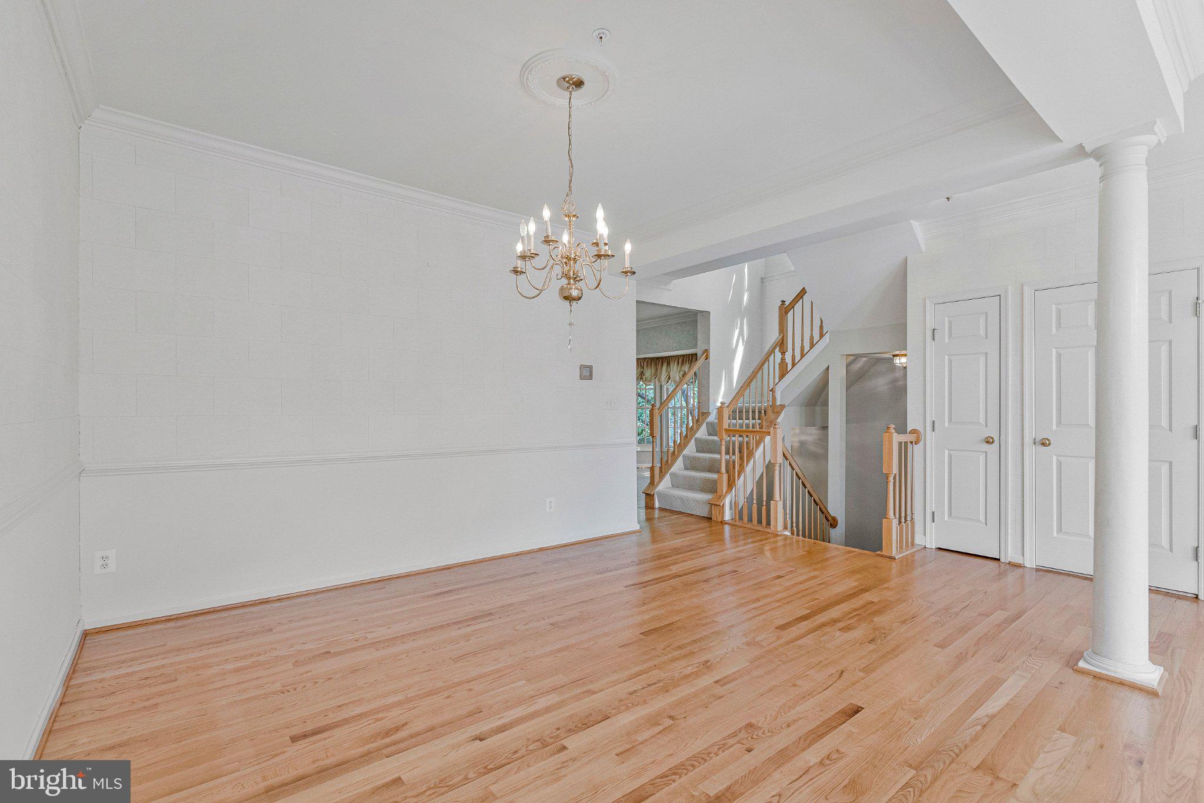
Welcome to 1795 Brentridge Street, a beautifully appointed corner townhome in Amberwood, one of Tysons Corner’s most coveted neighborhoods. Offering 3 bedrooms, 3 full baths, 1 half bath, and approximately 2,544 square feet, the home combines generous living spaces with the added privacy and natural light of a corner setting.
The thoughtfully designed floor plan is ideal for both everyday living and entertaining, with spacious living and dining areas and an expanded deck just off the kitchen for seamless indoor-outdoor living. A two-car garage provides added convenience and storage.
Ideally situated close to Tysons Corner’s exceptional shopping and dining, Metro, and major commuter routes in and out of the city, 1795 Brentridge offers the rare combination of space, convenience, and a coveted neighborhood setting.
Listing Snapshot
Inside Area (SqFt)
2,544 sqft
HOA/Condo/Coop Fees
$131.67 monthly
Recent Activity
15 hours ago Listing updated with changes from the MLS 15 hours ago Listing first seen on site
General Features
Parking
Concrete Off Street On Street Unassigned Garage Driveway Parking Lot Basement Inside Entrance Attached
Property Sub Type
Townhouse
Special Circumstances
Standard
Interior Features
Appliances
Double Oven Gas Water Heater Cooktop Dishwasher Disposal Washer Dryer Exhaust Fan Refrigerator Stainless Steel Appliance(s) Water Heater Microwave
Basement
Finished Exterior Entry Walk-Out Access Daylight Full Interior Entry
Cooling
Central Air Ceiling Fan(s) Electric
Flooring
Carpet Wood Hardwood Ceramic Tile
Heating
Exhaust Fan Natural Gas Forced Air
Interior
Eat-in Kitchen Ceiling Fan(s) Kitchen Island Pantry Recessed Lighting Walk-In Closet(s) Built-in Features Crown Molding Soaking Tub
Laundry Features
Upper Level
Window Features
Window Coverings Window Treatments
Exterior Features
Construction Details
Brick Aluminum Siding
Patio And Porch
Porch Deck
Windows/Doors
Window Coverings Window Treatments
Community Features
Association Amenities
Playground
Association Fee Frequency
Quarterly
School District
FAIRFAX COUNTY PUBLIC SCHOOLS
Schools
School District FAIRFAX COUNTY PUBLIC SCHOOLS
Elementary School WESTBRIAR
Listing courtesy of Washington Fine Properties, LLC
The real estate listing information is provided by Bright MLS is for the consumer's personal, non-commercial use and may not be used for any purpose other than to identify prospective properties consumer may be interested in purchasing. Any information relating to real estate for sale or lease referenced on this web site comes from the Internet Data Exchange (IDX) program of the Bright MLS. This web site references real estate listing(s) held by a brokerage firm other than the broker and/or agent who owns this web site.
The accuracy of all information is deemed reliable but not guaranteed and should be personally verified through personal inspection by and/or with the appropriate professionals. Properties in listings may have been sold or may no longer be available. The data contained herein is copyrighted by Bright MLS and is protected by all applicable copyright laws. Any unauthorized collection or dissemination of this information is in violation of copyright laws and is strictly prohibited.
Copyright © 2020 Bright MLS. All rights reserved.
Source: Walkscore
Disclosure: Community information and market data powered by Constellation Data Labs. Information is deemed reliable but not guaranteed.