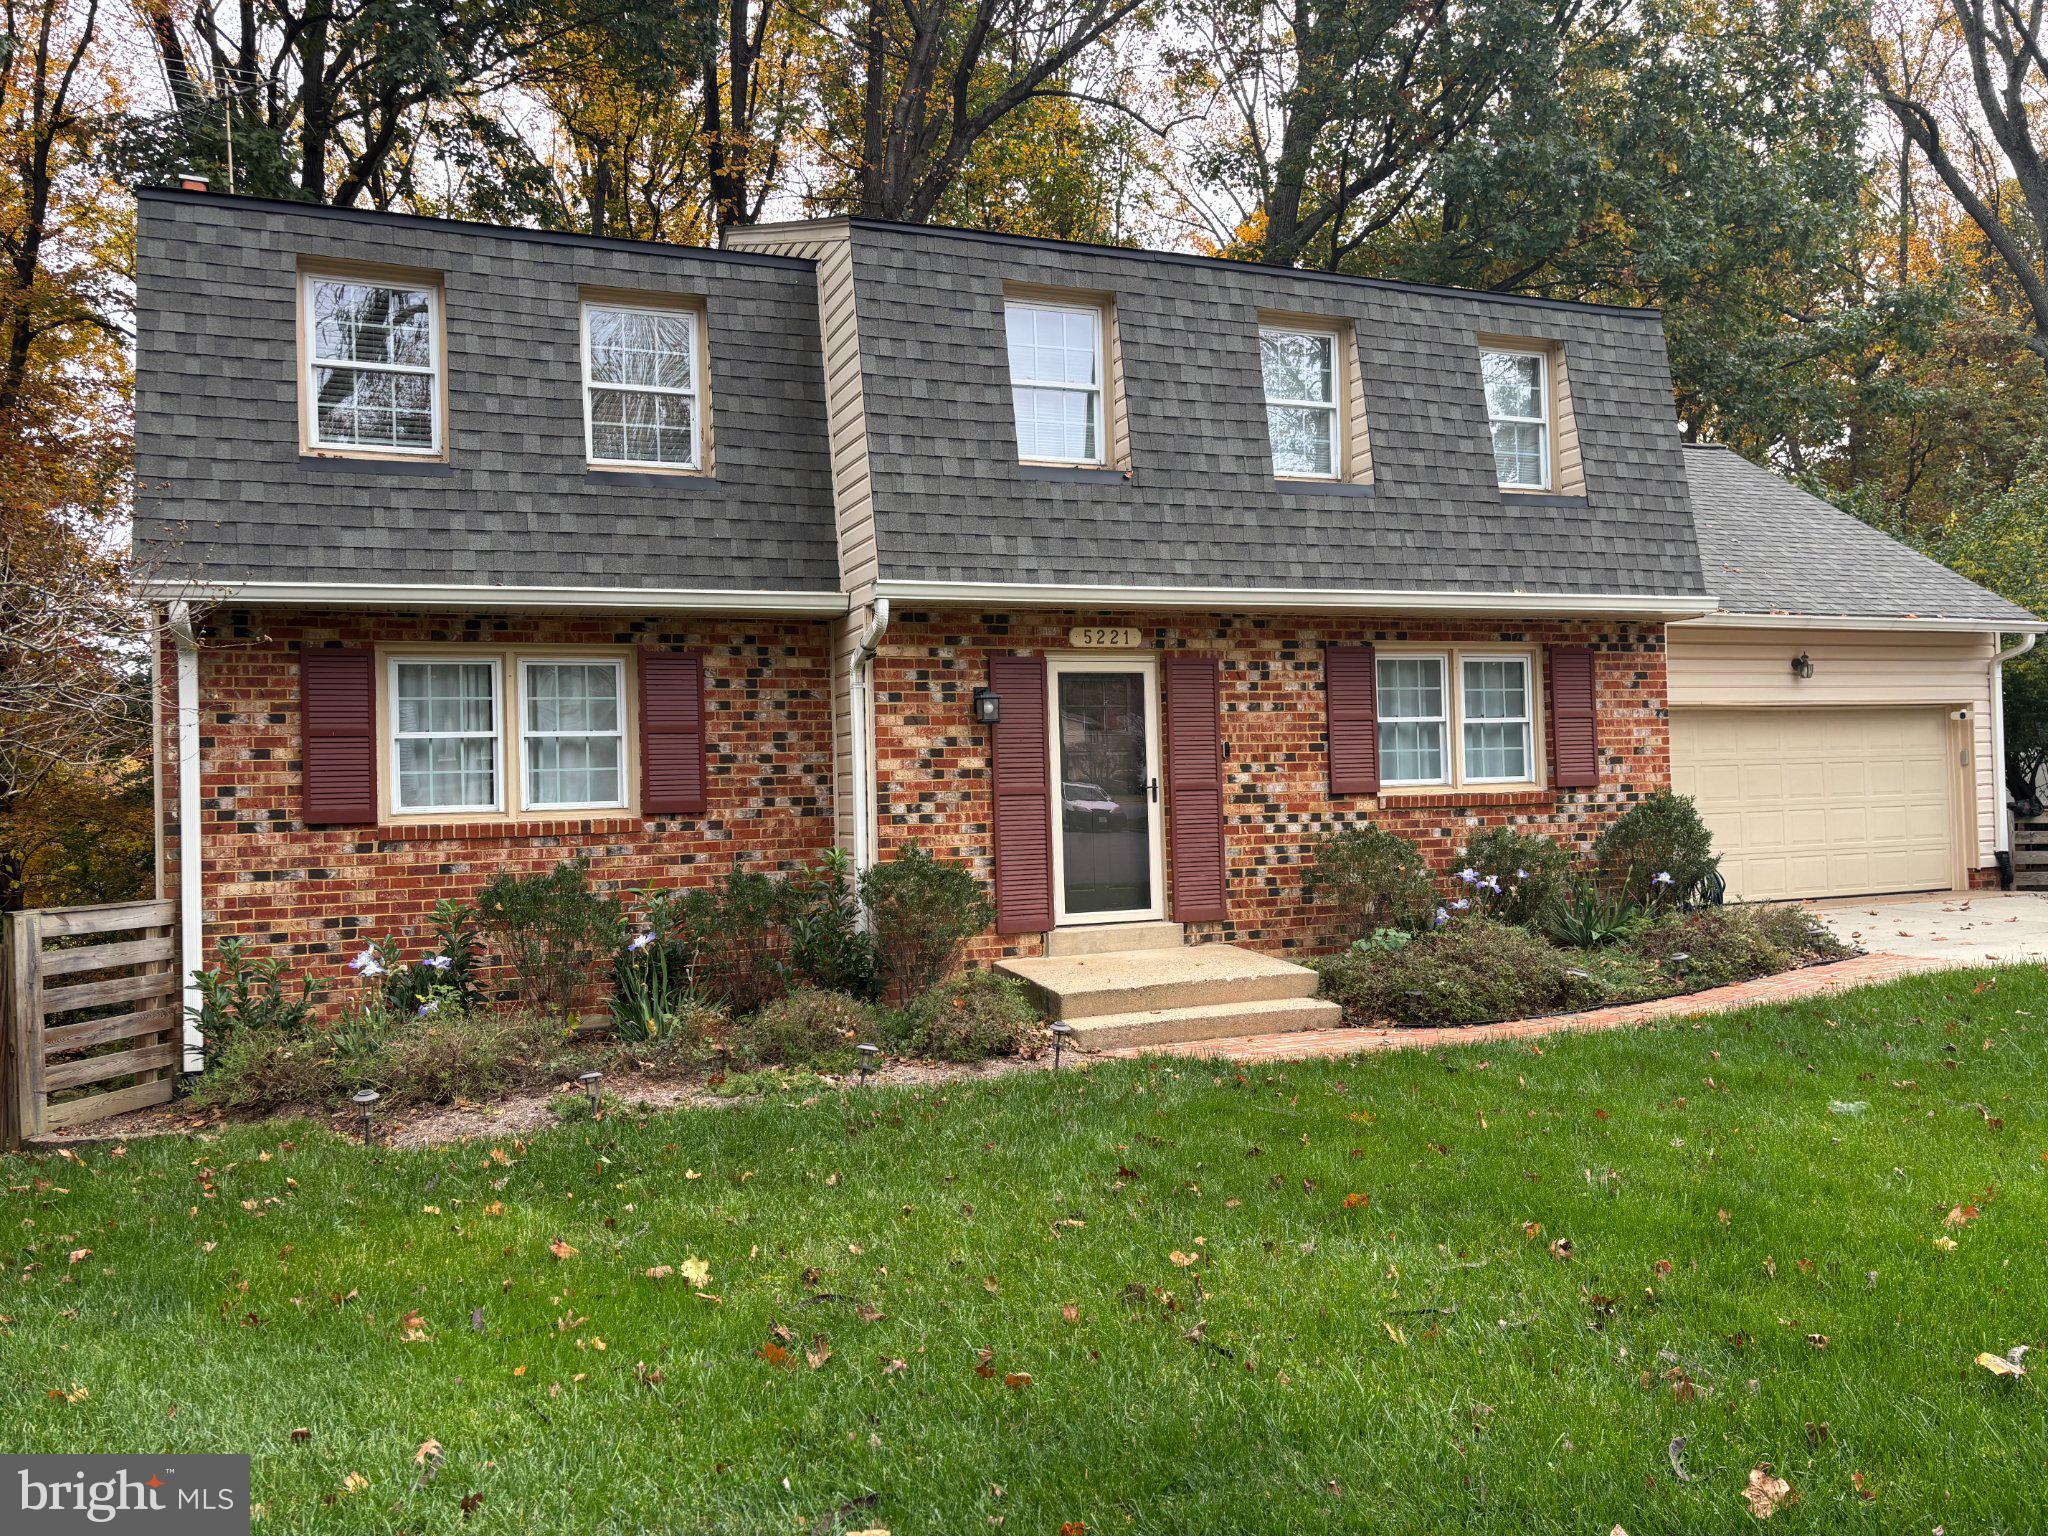
Tucked away at the end of a quiet cul de sac, this 4-bedroom, 3.5-bath home offers over 3,200 square feet of flexible living space, with thoughtful updates that blend contemporary styling with warmth and comfort. The main level features hardwood floors, crown molding, built-in bookcases, recessed LED lighting, large picture windows, and a cozy wood-burning fireplace. The recently renovated kitchen is a showpiece, with quartz countertops, stylish new cabinetry, stainless steel appliances, a new dishwasher, and a huge pantry. An eat-in nook and a custom coffee or wine bar with designer shelving complete the space. Just off the kitchen, a large deck overlooks the open, wooded area behind the home, ideal for morning coffee. Upstairs, the primary suite is a true retreat, with a beautifully renovated spa-style bath, a walk-in closet with a new organization system, and a second closet. Three additional generous bedrooms and a full bath give everyone room to spread out. The walk-out lower basement level adds even more space, including a large rec room with a wet bar for entertaining guests or family movie nights, a full bathroom, and a separate laundry room with a sink. A bonus room with a cedar closet works well as a guest room, home gym, or office. Out back, a custom stone walkway leads to a cozy new firepit area, surrounded by mature trees and lush landscaping within the fully fenced back yard. Recent practical updates also include new attic insulation, a new front storm door, and some newer systems (roof app. 5 years old, water heater app. 6 years old). This stunning residence may feel like a quiet, private weekend getaway, yet freeway access is easy, and your favorite shops and restaurants are close by. Schedule your tour today!
Save
Ask
Tour
Hide
Share
Listing Snapshot
Price
$999,900
Days On Site
1 Day
Bedrooms
4
Inside Area (SqFt)
3,207 sqft
Total Baths
4
Full Baths
3
Partial Baths
1
Lot Size
0.23 Acres
Year Built
1976
MLS Number
VAFX2347914
Status
Coming Soon
Property Tax
$11,684
HOA/Condo/Coop Fees
$4.17 monthly
Sq Ft Source
Estimated
Friends & Family
React
Comment
Invite
No Comments Yet
Did you know? You can invite friends and family to your search. They can join your search, rate and discuss listings with you.
Recent Activity
8 hours ago
Listing updated with changes from the MLS
yesterday
Status changed to Coming Soon
yesterday
Listing first seen on site
General Features
Acres
0.23
Attached Garage
Yes
Cross Street
Sideburn Rd and Zion Dr
Foundation
BlockSlabConcrete Perimeter
Garage
Yes
Garage Spaces
2
Levels
Three Or More
Parking
Garage Door OpenerConcreteOn StreetGarageDrivewayAttached
Parking Spaces
6
Pets
Yes
Property Sub Type
Single Family Residence
Sewer
Public Sewer
Special Circumstances
Standard
SqFt Above
2187
SqFt Below
1020
SqFt Total
3281
Style
Colonial
Water Source
Public
Zoning
131
Interior Features
Appliances
Electric RangeElectric OvenElectric Water HeaterWasherDisposalExhaust FanRefrigeratorDishwasherStainless Steel Appliance(s)MicrowaveDryer



Did you know? You can invite friends and family to your search. They can join your search, rate and discuss listings with you.