(202) 321 4677
Save
Ask
Tour
Hide
Share
$725,000
2 Days On Site

THE ROTONDA CONDO
8340 GREENSBORO DRIVE 801
MCLEAN, VA 22102

For Sale|Condominium|Active
3
Beds
3
Total Baths
3
Full Baths
1,780
SqFt
$407
/SqFt
1978
Built
Subdivision:
ROTONDA
County:
FAIRFAX
Listing courtesy of KW Metro Center
Call Now: 202-321-4677
Is this the listing for you? We can help make it yours.
202-321-4677
8340 GREENSBORO DRIVE 8018340 GREENSBORO DRIVE 8018340 GREENSBORO DRIVE 8018340 GREENSBORO DRIVE 801
Save
Ask
Tour
Hide
Share

Mortgage Calculator

Monthly Payment (Est.)

Enter an interest rate to see your estimated monthly payment.
Calculator powered by Showcase IDX, a Constellation1 Company. Copyright ©2026 Information is deemed reliable but not guaranteed.

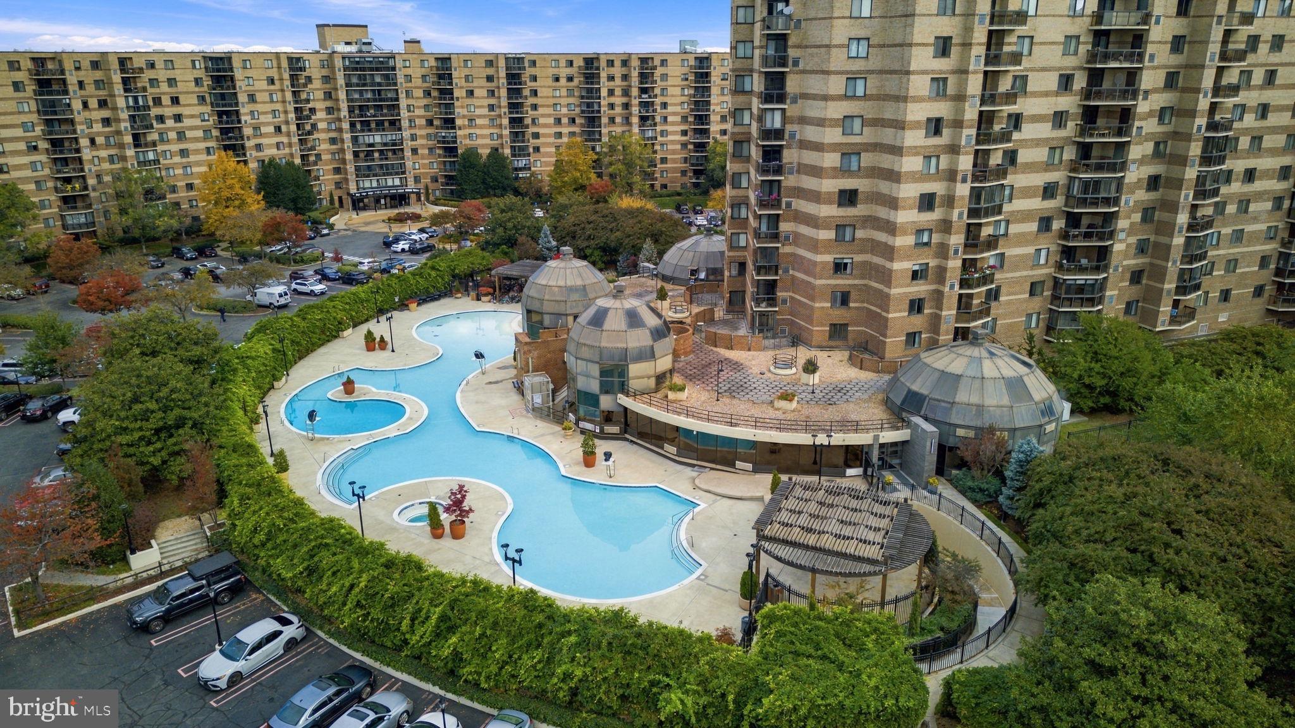
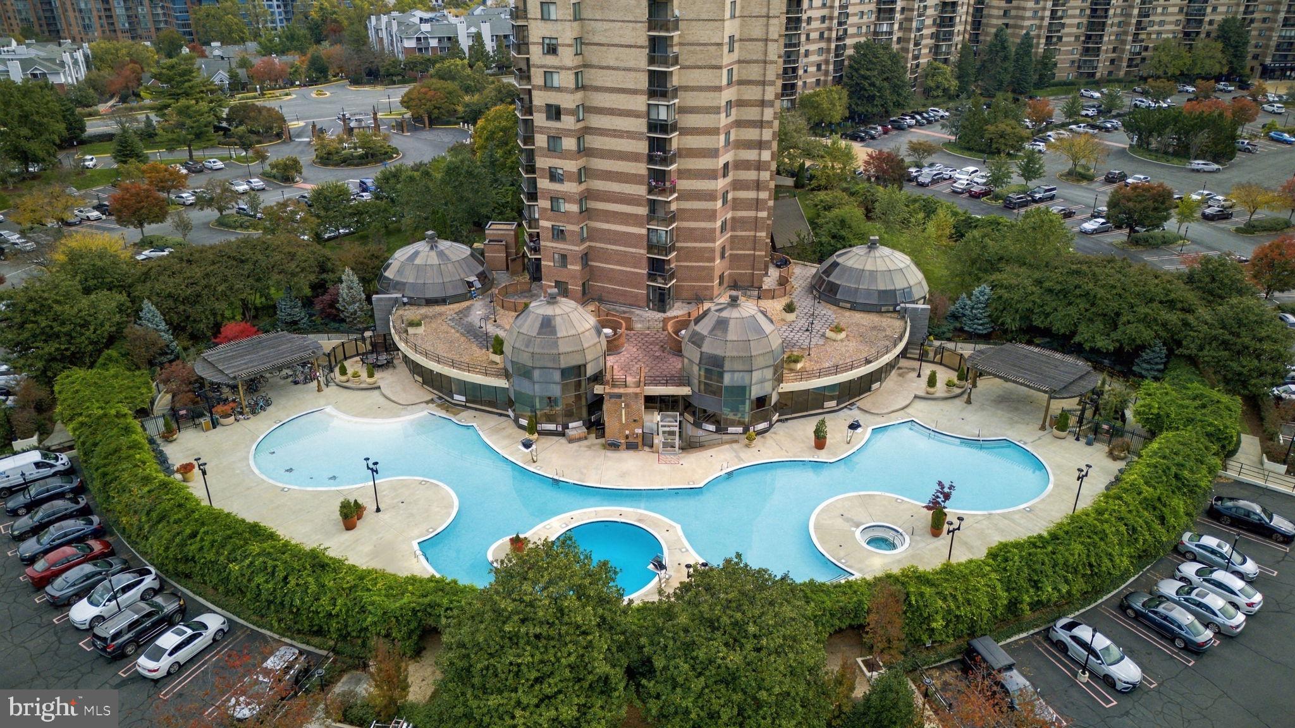
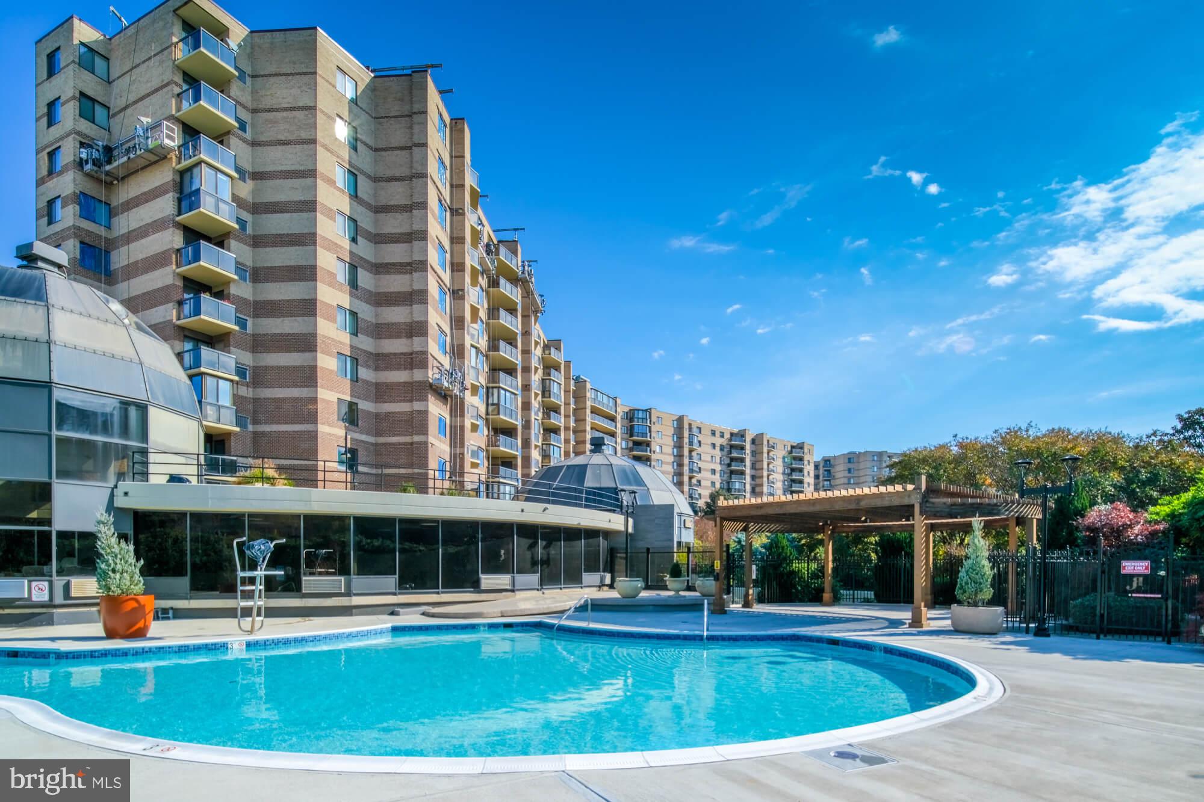
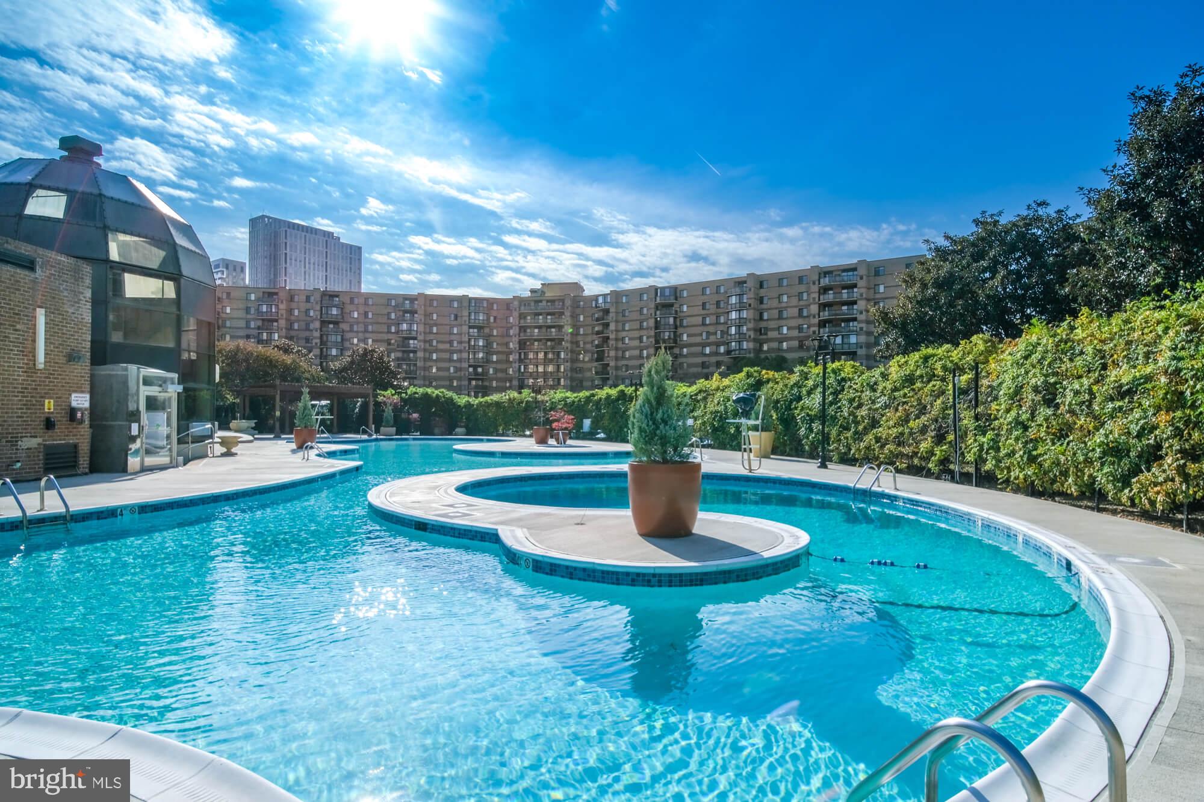
Due to very high demand, the property will be ACTIVE starting November 4th. PLEASE NOTE: the walls restoration is in progress, there's some debris & building materials present. Rarely available 3-Bedroom, 3-Bath "AA" Model with a large enclosed balcony ($25K value) and 2 Garage spaces valued at $35K each! This unit features 1,780 sq ft of living space + 248 sq. ft. of enclosed balcony. STORAGE UNIT is also available. <p> GARAGE SPACES ARE on Level B2: #71 & #72 As you enter, a formal foyer ushers you into the large light filled Living Room with $1M views from the 8th floor. Here, you will also find a large formal Dining room, Kitchen, and an entrance to the secondary Bedroom Suite with a large bedroom, full bath, and walk-in closet. The kitchen is adjacent to dining room and features built-in cabinet for washer & dryer, ample storage, and updated cabinetry From the foyer down the hallway, you will find another bedroom, hallway bath and a Primary suite. The Primary Suite features spacious bedroom, two (2) walk-in closets, a full bath, and a dressing room. As one of the most versatile layouts, this model is perfect for creating a spacious and contemporary open-concept living space: the wall between the kitchen and the living room can be replaced with a large island! <p> ***The adjoining 2-bedroom, 2-bathroom condo, Unit #803 (on the right side), is also for sale by the same owners. The two units were previously connected to form one large residence and are now being offered for sale separately, with the opportunity to purchase both together.***<p> COMMUNITY. Situated on 34 acres, this private gated community has beautifully landscaped grounds and Resort-like amenities. 2016 renovated Community Center (Domes in the center of the community) offers Library, Kids Play area, Fitness Center, Yoga Room, Indoor Pool, Sauna, Game Room, and more! Outdoor you’ll find Basketball, Tennis/Pickleball & Volleyball Courts, Outdoor Pool, and a Walking Trails, Car Charging Stations, Putting Green, Fenced-in Dog Play area. Please find outdoor amenities behind buildings #8340 & #8380. The community renovations include: new carpets in every building on every floor; new tile flooring; new security system; new windows and balcony doors; new Front Door awnings on every building; and new Gate Houses. <p> LOCATION: This is the closest building to The Boro Center with Whole Foods Market, Shops, Restaurants and Movie Theater. The Rotonda is surrounded by the best of Norther Virginia’s shopping, dining and entertainment, putting you at the center of it all. Just outside the gates, you will find The Boro Center Short drive to Tysons Shopping Center and Tysons Galleria and Capital One Center. Easy access to I-495 and Silver Line Metro stations. <p> INTERIOR PHOTOS AND ADDITIONAL INFORMATION WILL BE ADDED SOON.

Save
Ask
Tour
Hide
Share
Listing Snapshot
Price 
$725,000
Days On Site 
2 Days
Bedrooms 
3
Inside Area (SqFt) 
1,780 sqft
Total Baths 
3
Full Baths 
3
Partial Baths 
N/A
Lot Size 
N/A
Year Built 
1978
MLS Number 
VAFX2348776
Status 
Active
Property Tax 
$8,579
HOA/Condo/Coop Fees 
$1,304.52 monthly
Sq Ft Source 
Assessor
Friends & Family
Recent Activity
16 hours agoListing updated with changes from the MLS
yesterdayStatus changed to Active
3 days agoListing first seen on site
General Features
Garage 
Yes
Garage Spaces 
2
Levels 
One
Parking 
GarageParking LotBasementCommunity Structure
Parking Spaces 
2
Pets 
Cats OKDogs OKNumber LimitYes
Property Sub Type 
Condominium
Sewer 
Other
Special Circumstances 
Standard
SqFt Above 
1780
SqFt Total 
1780
Style 
Contemporary
Water Source 
Public
Zoning 
230
Interior Features
Appliances 
Gas Water Heater
Cooling 
Central AirElectric
Heating 
ElectricForced Air
Laundry Features 
Washer Hookup
Main Level Bedrooms 
3
Save
Ask
Tour
Hide
Share
Exterior Features
Construction Details 
Concrete
Pool Features 
Community
Roof 
Tar/Gravel
Community Features
Association Amenities 
Dog ParkGame RoomMeeting RoomPicnic AreaSaunaSecurityTennis Court(s)StorageBasketball CourtElevator(s)Fitness CenterGatedJogging PathPlaygroundSport Court
Additional Association Fee 
$1304.52
Additional Association Fee Frequency 
Monthly
Community Features 
Pool
School District 
FAIRFAX COUNTY PUBLIC SCHOOLS
Schools
School District
FAIRFAX COUNTY PUBLIC SCHOOLS
Elementary School
SPRING HILL
Middle School
COOPER
High School
LANGLEY
Listing courtesy of KW Metro Center


The real estate listing information is provided by Bright MLS is for the consumer's personal, non-commercial use and may not be used for any purpose other than to identify prospective properties consumer may be interested in purchasing. Any information relating to real estate for sale or lease referenced on this web site comes from the Internet Data Exchange (IDX) program of the Bright MLS. This web site references real estate listing(s) held by a brokerage firm other than the broker and/or agent who owns this web site. The accuracy of all information is deemed reliable but not guaranteed and should be personally verified through personal inspection by and/or with the appropriate professionals. Properties in listings may have been sold or may no longer be available. The data contained herein is copyrighted by Bright MLS and is protected by all applicable copyright laws. Any unauthorized collection or dissemination of this information is in violation of copyright laws and is strictly prohibited. Copyright © 2020 Bright MLS. All rights reserved.

Neighborhood & Commute
Source: Walkscore
Disclosure: Community information and market data powered by Constellation Data Labs. Information is deemed reliable but not guaranteed.
Save
Ask
Tour
Hide
Share

Buy your home with confidence

Ready to get started? Schedule your buyer orientation to start the process and get a clear understanding of the home buying process.