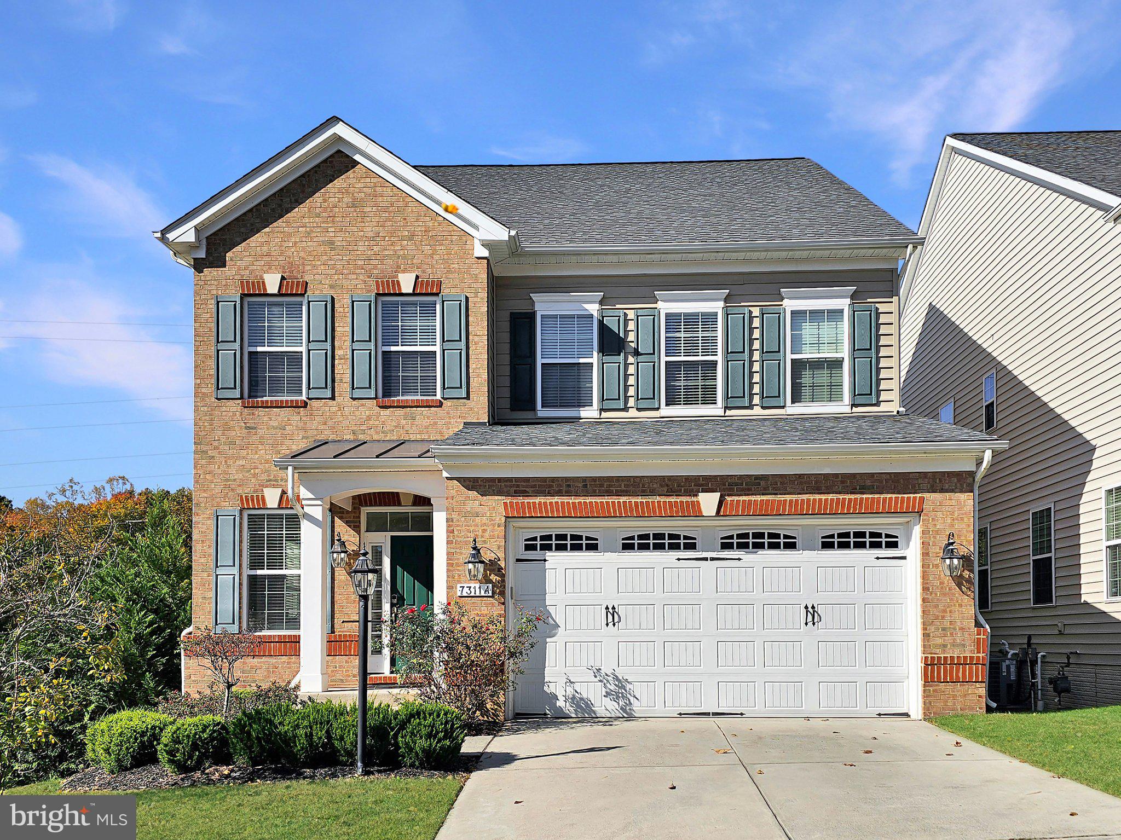
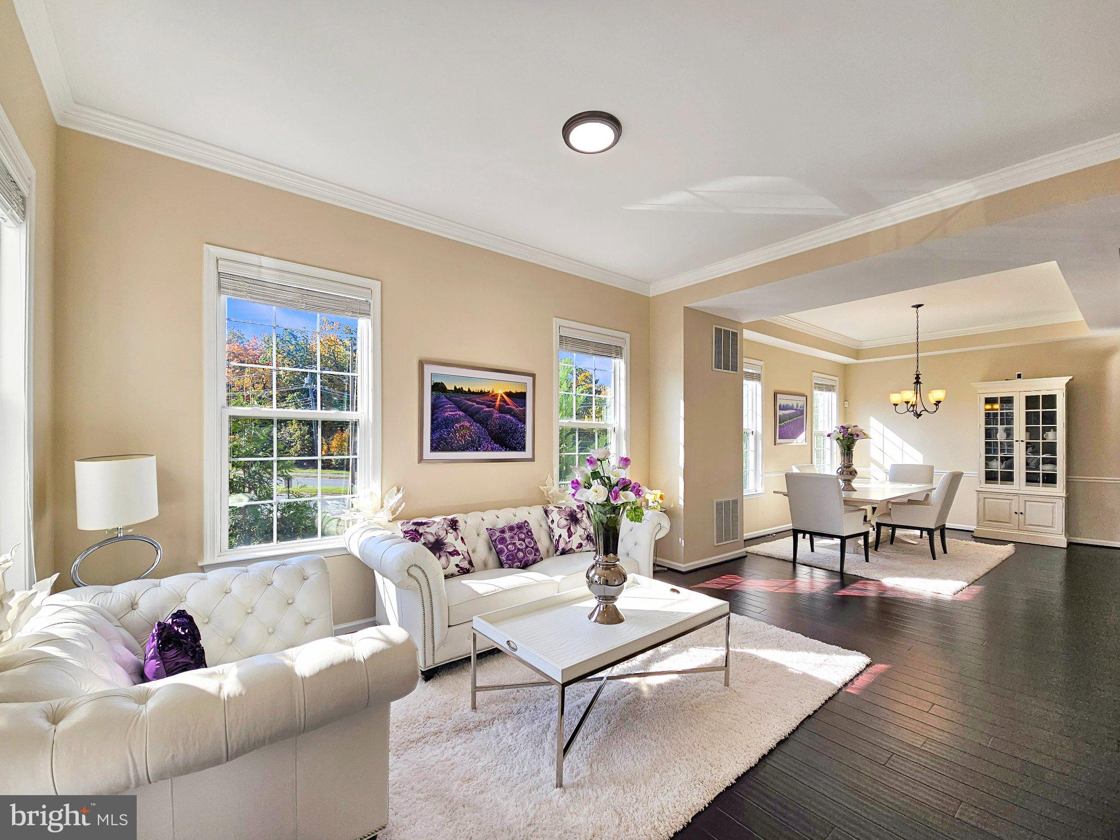
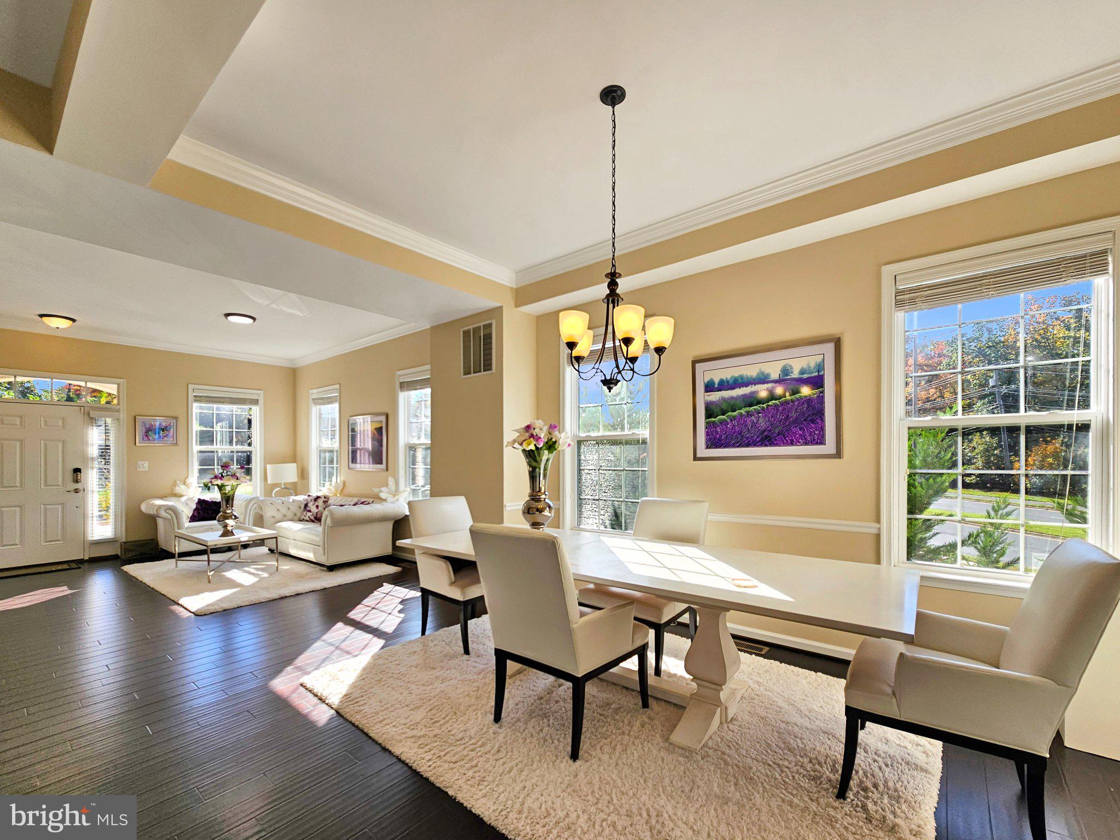
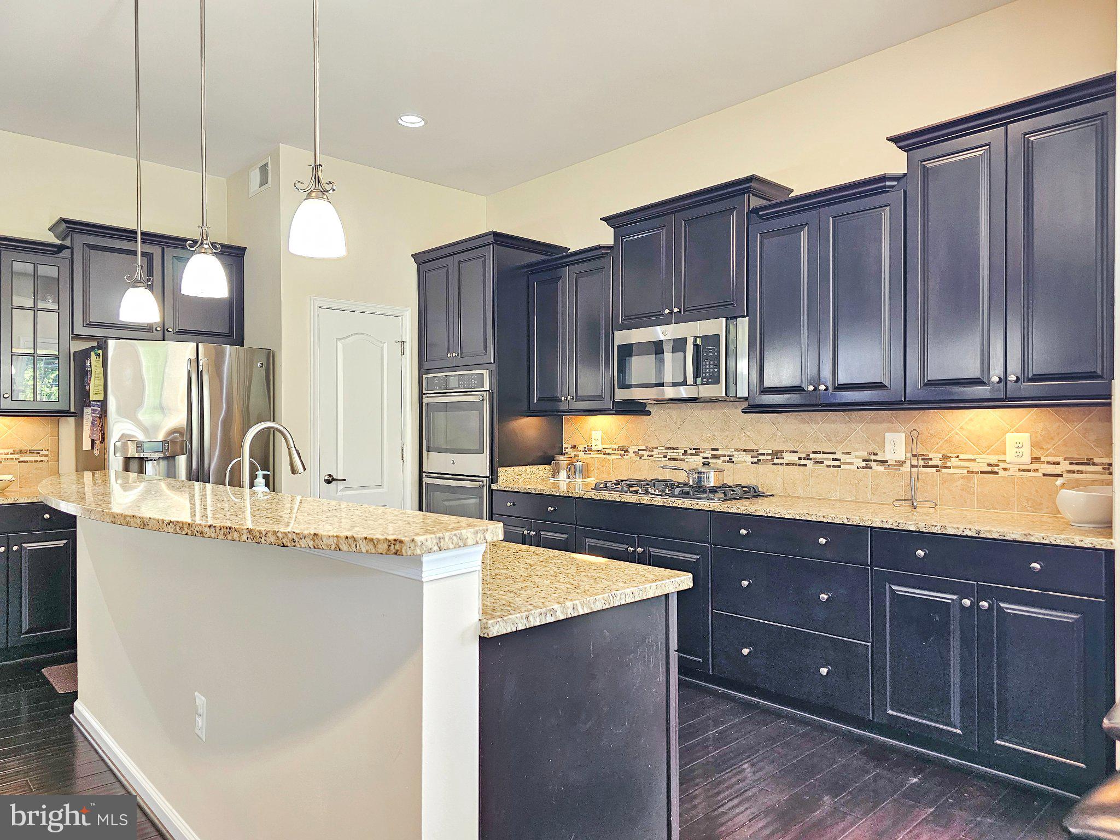
Built in 2015, this home offers 8 bedrooms, 6 full bathrooms, and over 5,000 square feet of space. The main level features high ceilings with crown molding, hardwood floors, formal living and dining rooms, and a family room with a gas fireplace. The kitchen includes granite countertops, stainless steel appliances, double wall ovens, a gas cooktop, ample cabinetry, a pantry, and a center island, with access to the deck. A main-level bedroom or office and a full bathroom add flexibility. The upper levels feature a spacious owner's suite with tray ceilings, two walk-in closets, and a private bathroom. A second bedroom suite with its own full bathroom, along with two additional bedrooms connected by a shared full bathroom, complete the second level. The third level offers two more bedrooms and a full bathroom. The fully finished lower level, accessible through a separate private entrance, includes a large recreation room, wet bar, oversized bedroom, full bathroom, additional unfinished storage space, and a separate washer and dryer. Conveniently located minutes from the Franconia-Springfield Metro Station, I-95, I-395, and I-495, with easy access to Kingstowne Shopping Center, Springfield Town Center, and Fort Belvoir. **Assumable VA loan available to qualified buyers at a 3.25% interest rate.**
Save
Ask
Tour
Hide
Share
Listing Snapshot
Price
$1,200,000
Days On Site
1 Day
Bedrooms
8
Inside Area (SqFt)
5,092 sqft
Total Baths
6
Full Baths
6
Partial Baths
N/A
Lot Size
0.1 Acres
Year Built
2015
MLS Number
VAFX2348946
Status
Coming Soon
Property Tax
$12,541
HOA/Condo/Coop Fees
$250 monthly
Sq Ft Source
Estimated
Friends & Family
React
Comment
Invite
No Comments Yet
Did you know? You can invite friends and family to your search. They can join your search, rate and discuss listings with you.
Recent Activity
yesterday
Listing updated with changes from the MLS
yesterday
Listing first seen on site
General Features
Acres
0.1
Attached Garage
Yes
Foundation
Permanent
Garage
Yes
Garage Spaces
2
Levels
Three Or More
Number Of Stories
4
Parking
GarageDrivewayAttached
Parking Spaces
2
Property Sub Type
Single Family Residence
Security
Smoke Detector(s)
Sewer
Public Sewer
Special Circumstances
Standard
SqFt Above
3648
SqFt Below
1444
SqFt Total
5092
Style
Colonial
Water Source
Public
Zoning
304
Interior Features
Appliances
OvenElectric Water HeaterCooktopDishwasherDisposalDryerIce MakerRefrigeratorWasherStainless Steel Appliance(s)Microwave
Basement
FinishedWalk-Out Access
Cooling
Central AirElectric
Fireplace
Yes
Fireplace Features
Gas
Fireplaces
1
Flooring
WoodHardwoodCarpetCeramic Tile
Heating
ElectricForced Air
Interior
Walk-In Closet(s)Recessed LightingPantryKitchen IslandHigh CeilingsTray Ceiling(s)BarSoaking Tub



Did you know? You can invite friends and family to your search. They can join your search, rate and discuss listings with you.