(202) 321 4677
Save
Ask
Tour
Hide
Share
$1,575,000
3 Days On Site

201-C SE PARK STREET 3
VIENNA, VA 22180

For Sale|Condominium|Active
3
Beds
5
Total Baths
3
Full Baths
2
Partial Baths
2,910
SqFt
$541
/SqFt
2021
Built
County:
FAIRFAX
Listing courtesy of Compass
Call Now: 202-321-4677
Is this the listing for you? We can help make it yours.
202-321-4677
Upcoming Open Houses
Sun, Nov 8, 3:00 PM - 5:00 PM
201-C SE PARK STREET 3201-C SE PARK STREET 3201-C SE PARK STREET 3201-C SE PARK STREET 3
Save
Ask
Tour
Hide
Share

Mortgage Calculator

Monthly Payment (Est.)

Enter an interest rate to see your estimated monthly payment.
Calculator powered by Showcase IDX, a Constellation1 Company. Copyright ©2026 Information is deemed reliable but not guaranteed.

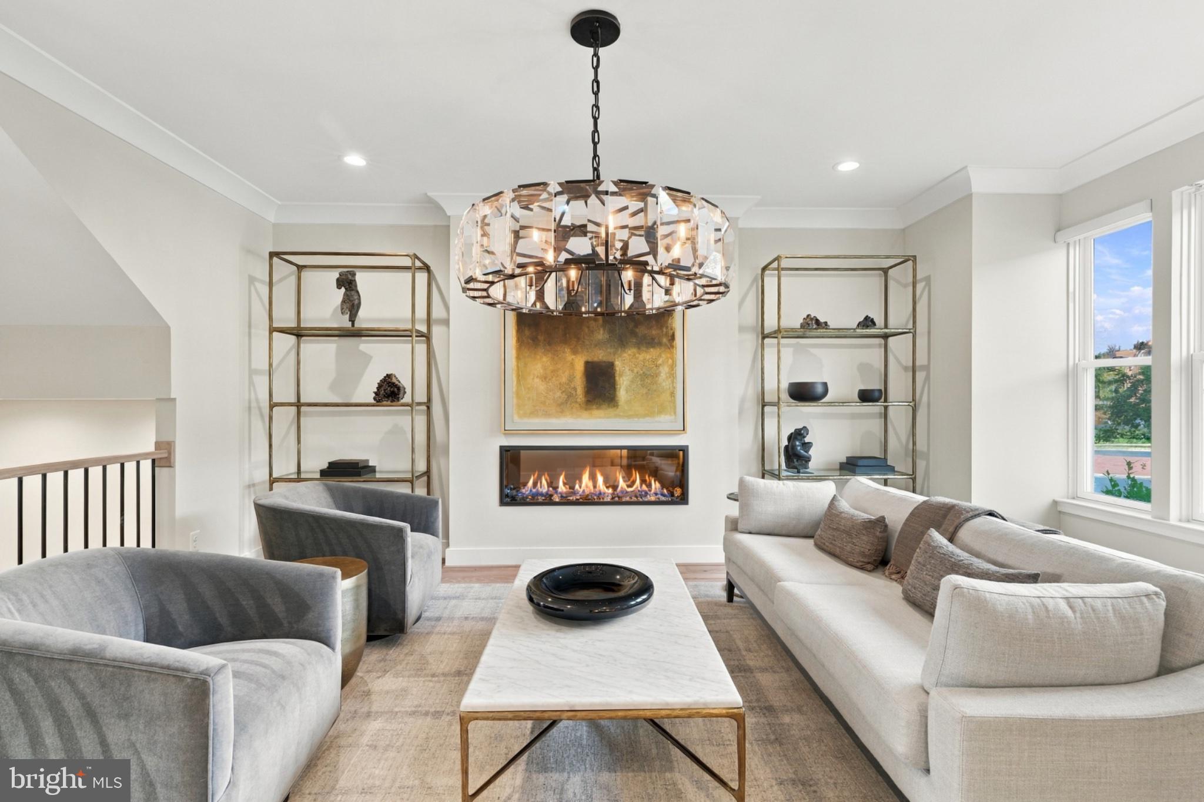
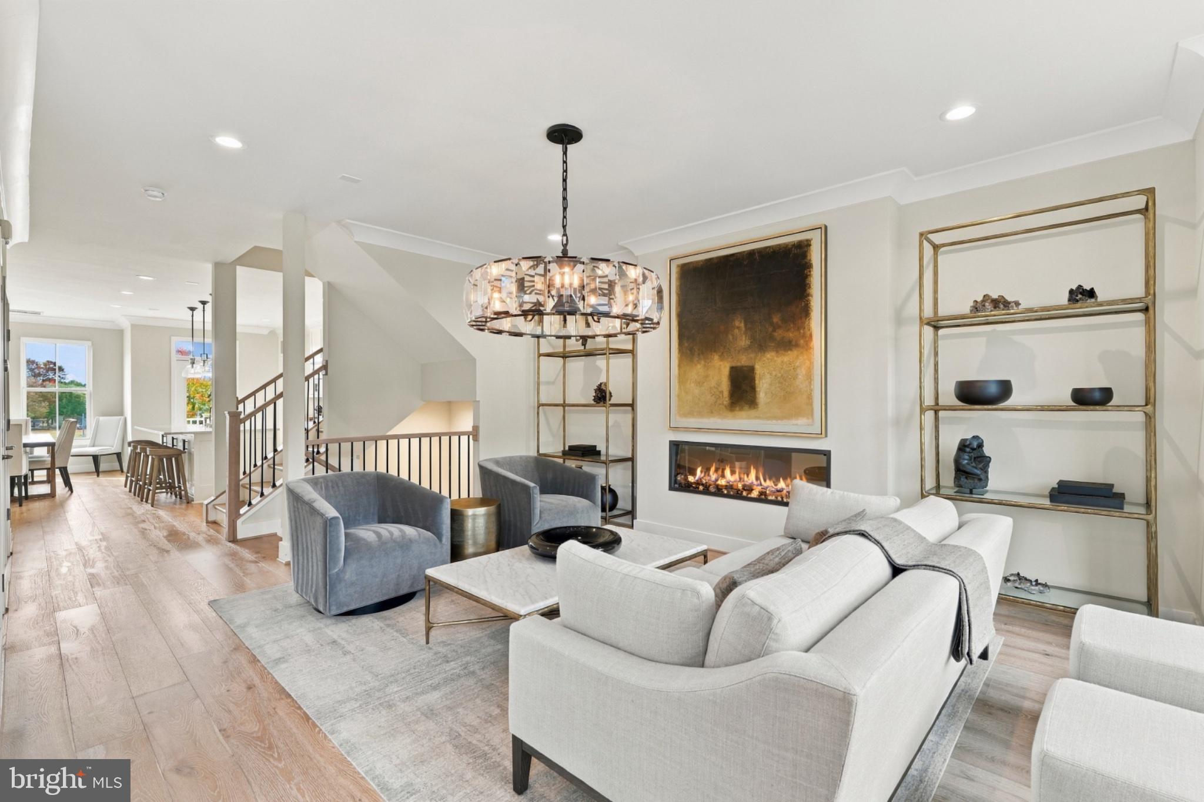
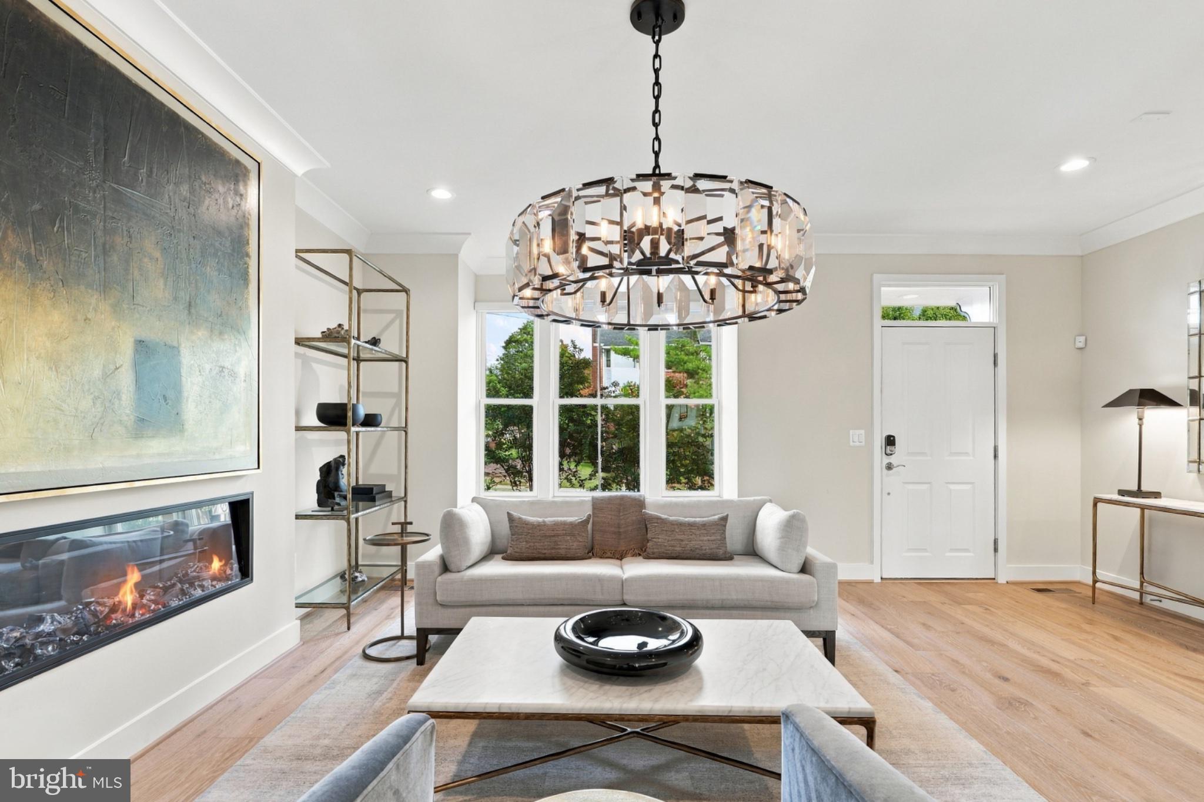
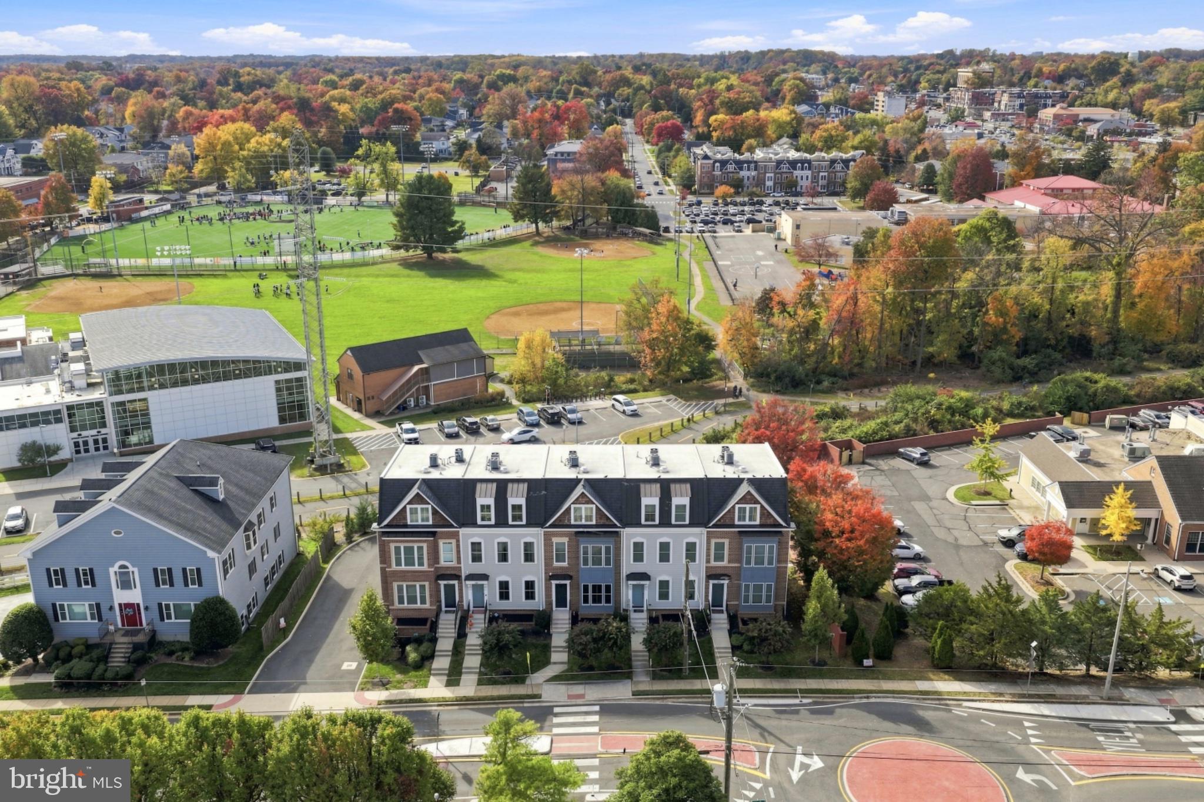
Right in the heart of downtown Vienna, this four-level, elevator townhome backs to the W&OD Trail and puts the town’s shops, restaurants, and events just steps from your door. It’s one of the most walkable spots in Vienna. The main level flows effortlessly for everyday living and entertaining. The kitchen is outfitted with a large center island, a Wolf range and microwave, a pot filler, Sub-Zero refrigerator, and marble countertops. The kitchen bar area has its own Sub-Zero beverage fridge, and the adjoining balcony makes for easy grilling. The living room has an electric fireplace. Beautiful hardwoods throughout. Show-stopping Restoration Hardware fixtures adorn the main level. Upstairs, the primary suite has two large walk-in closets with custom closet organizers and a spacious bath with double sinks and a glass shower. The second bedroom has its own walk-in closet and ensuite bath. The top-level loft is an ideal hangout space, with a bar, mini Sub-Zero fridge, and a powder room. It walks out to the loft balcony, which has both covered and uncovered space, a gas hookup, fire pit, and an incredible view of the town. The lower level has a flexible third bedroom with an electric fireplace and a full bath. It could also be a great home office. The two-car garage has epoxy flooring and an EV charger outlet. Remote-control blinds make it easy to adjust the light and privacy. All full baths have glass enclosures. An elevator serves all four levels. This home delivers luxury, convenience, and walkability in one address.

Save
Ask
Tour
Hide
Share
Listing Snapshot
Price 
$1,575,000
Days On Site 
3 Days
Bedrooms 
3
Inside Area (SqFt) 
2,910 sqft
Total Baths 
5
Full Baths 
3
Partial Baths 
2
Lot Size 
N/A
Year Built 
2021
MLS Number 
VAFX2349044
Status 
Active
Property Tax 
$18,980
HOA/Condo/Coop Fees 
$354.67 monthly
Sq Ft Source 
Assessor
Friends & Family
Recent Activity
7 hours agoListing updated with changes from the MLS
7 hours agoStatus changed to Active
4 days agoListing first seen on site
General Features
Attached Garage 
Yes
Foundation 
Slab
Garage 
Yes
Garage Spaces 
2
Levels 
Three Or More
Parking 
GarageParking LotAttached
Parking Spaces 
2
Pets 
Yes
Property Sub Type 
Condominium
Security 
Security System
Sewer 
Other
Special Circumstances 
Standard
SqFt Above 
2910
SqFt Total 
2910
Style 
Colonial
Water Source 
Public
Zoning 
920
Interior Features
Appliances 
RangeGas RangeGas OvenGas Water HeaterBuilt-In RangeDishwasherDisposalDryerMicrowaveRefrigeratorWasherWater Heater
Basement 
Finished
Cooling 
Central AirCeiling Fan(s)Electric
Fireplace 
Yes
Fireplace Features 
Electric
Fireplaces 
2
Flooring 
WoodHardwood
Heating 
Natural GasForced Air
Interior 
BarCeiling Fan(s)ElevatorKitchen IslandRecessed LightingWalk-In Closet(s)Crown Molding
Laundry Features 
Laundry RoomUpper Level
Window Features 
Window CoveringsWindow Treatments
Bathroom 2 
Bathroom 3 
Bedroom 2 
Bedroom 3 
Dining Room 
Level - Main
Foyer 
Level - Main
Kitchen 
Level - Main
Laundry 
Living Room 
Level - Main
Loft 
Primary Bathroom 
Primary Bedroom 
Save
Ask
Tour
Hide
Share
Exterior Features
Construction Details 
Concrete
Exterior 
Balcony
Pool Features 
None
Windows/Doors 
Window CoveringsWindow Treatments
Community Features
Accessibility Features 
Accessible Elevator Installed
Association Amenities 
None
Additional Association Fee 
$1064.0
Additional Association Fee Frequency 
Quarterly
School District 
FAIRFAX COUNTY PUBLIC SCHOOLS
Schools
School District
FAIRFAX COUNTY PUBLIC SCHOOLS
Elementary School
VIENNA
Middle School
THOREAU
High School
MADISON
Listing courtesy of Compass


The real estate listing information is provided by Bright MLS is for the consumer's personal, non-commercial use and may not be used for any purpose other than to identify prospective properties consumer may be interested in purchasing. Any information relating to real estate for sale or lease referenced on this web site comes from the Internet Data Exchange (IDX) program of the Bright MLS. This web site references real estate listing(s) held by a brokerage firm other than the broker and/or agent who owns this web site. The accuracy of all information is deemed reliable but not guaranteed and should be personally verified through personal inspection by and/or with the appropriate professionals. Properties in listings may have been sold or may no longer be available. The data contained herein is copyrighted by Bright MLS and is protected by all applicable copyright laws. Any unauthorized collection or dissemination of this information is in violation of copyright laws and is strictly prohibited. Copyright © 2020 Bright MLS. All rights reserved.

Neighborhood & Commute
Source: Walkscore
Disclosure: Community information and market data powered by Constellation Data Labs. Information is deemed reliable but not guaranteed.
Save
Ask
Tour
Hide
Share

Buy your home with confidence

Ready to get started? Schedule your buyer orientation to start the process and get a clear understanding of the home buying process.